Leave a Message

Thank you for your message. We will be in touch with you shortly.

Property Description

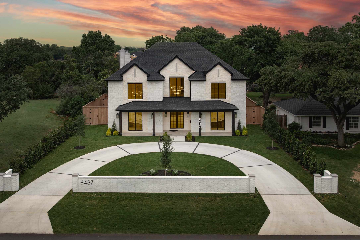
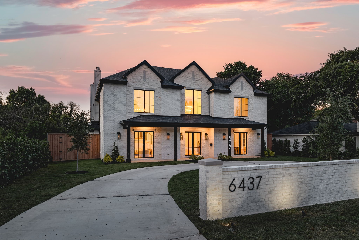
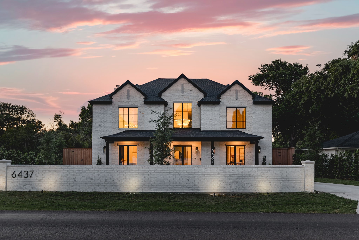
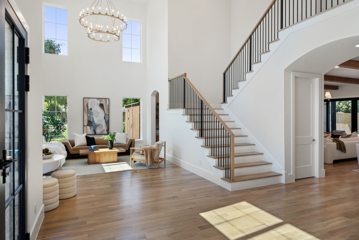
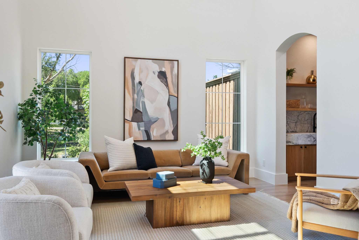
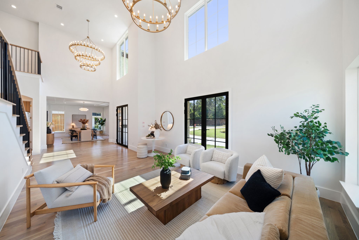
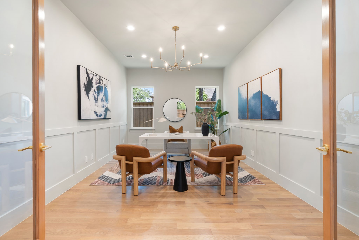
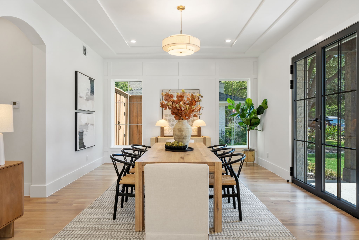
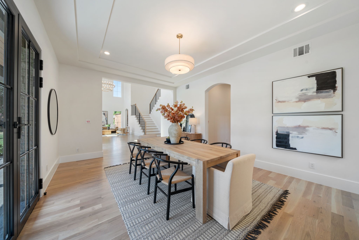
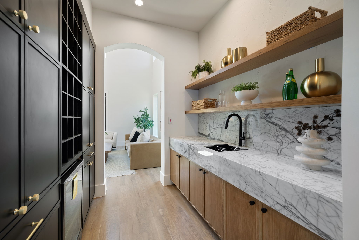
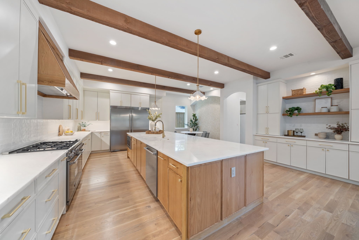
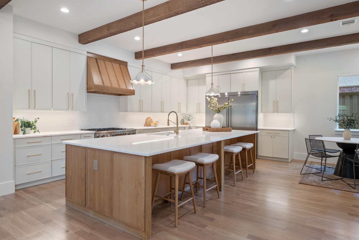
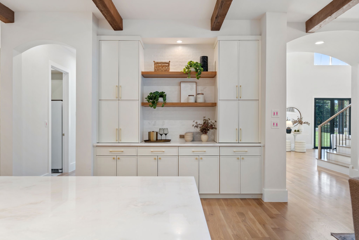
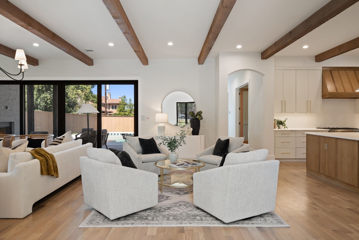
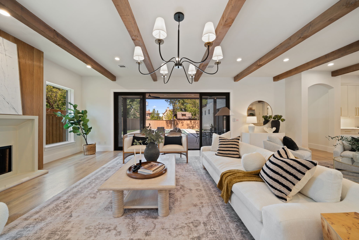
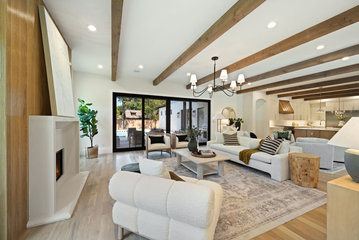
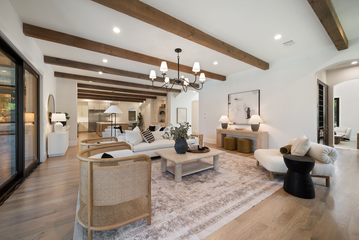
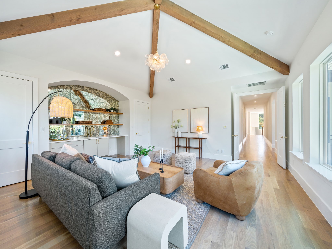
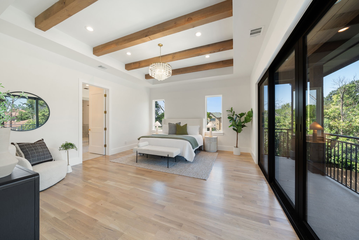
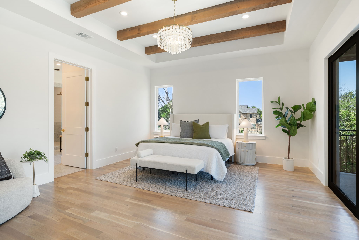
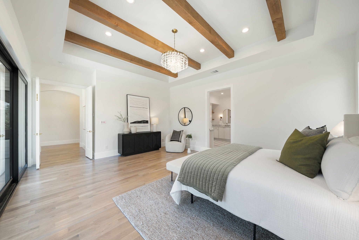
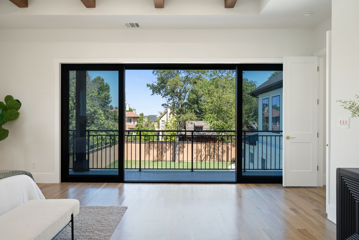
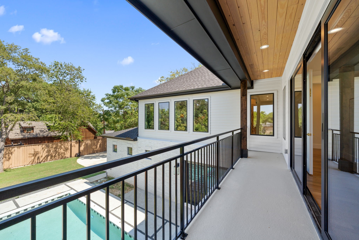
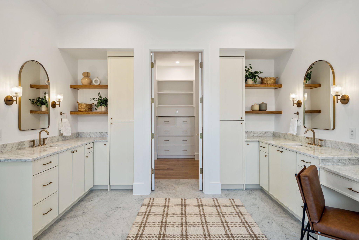
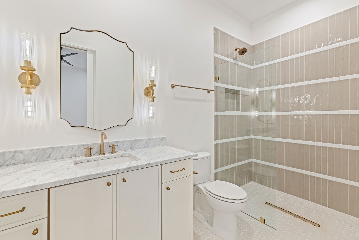
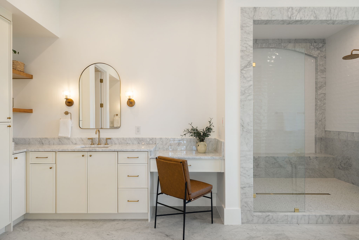
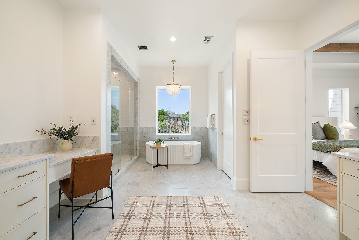
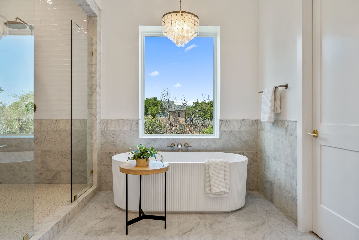
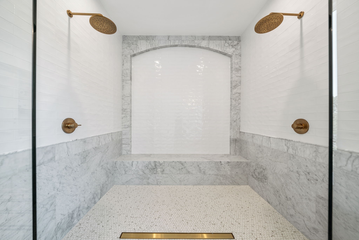
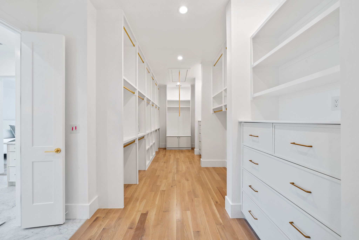
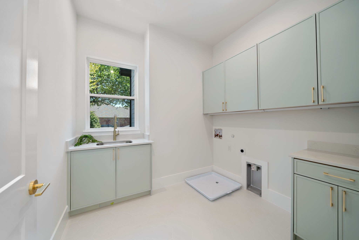
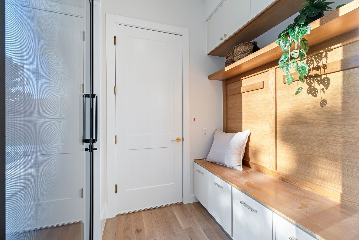
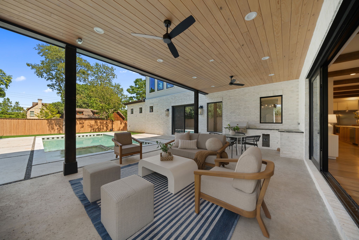
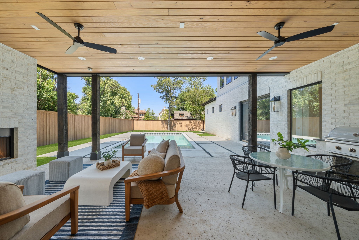
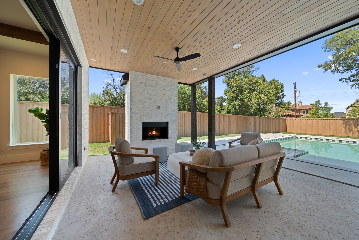
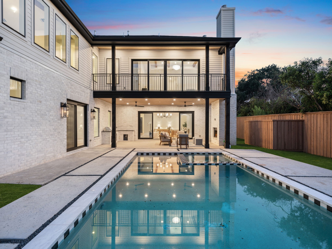
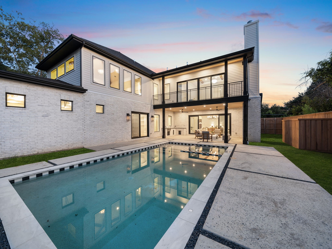
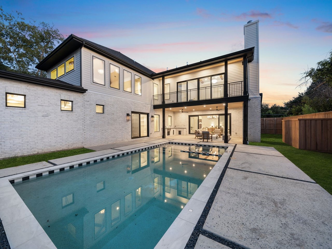
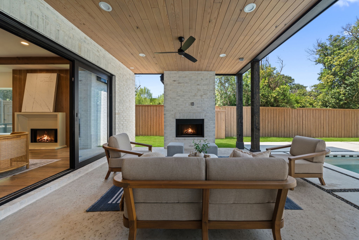
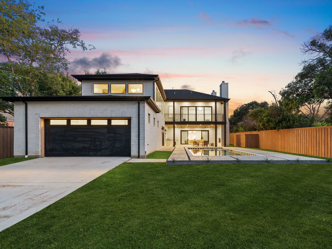
Crafted by the renowned Strange and Sons Development, this architectural masterpiece is a stunning display of luxury, scale, and sophistication. This 6,075 square foot new construction residence offers five spacious bedrooms, five and a half designer bathrooms, a flexible downstairs bonus room, private study, and an expansive upstairs game room, seamlessly blending function and elegance. Soaring 20+ foot ceilings welcome you into a light-filled open concept layout, anchored by wide-plank white oak flooring and curated finishes throughout. The heart of the home is a show-stopping kitchen featuring a twelve-foot island with built-in storage, white oak and alabaster cabinetry, luxury stone countertops, and designer brass fixtures, a true chef's and entertainer's dream. Just behind the main kitchen, a fully outfitted scullery kitchen adds both convenience and elegance, complete with an additional full-sized refrigerator and dishwasher, perfect for entertaining or everyday prep and cleanup. Adjacent, a custom wet bar and wine bar offer the perfect setup for sophisticated hosting. The living space opens beautifully to the backyard through a dramatic four-panel sliding glass door, creating a seamless transition between indoor and outdoor living. The luxurious primary suite is a private retreat with a spa-inspired bathroom boasting a massive walk-in shower, Carrara marble finishes, and elegant brass hardware. Each secondary bedroom is generously sized and includes its own en-suite bath and custom closet space. Step outside to your own private oasis, where a covered patio with a built-in outdoor kitchen overlooks a sleek, modern pool. Additional highlights include an oversized two-car garage, designer lighting and high-end hardware throughout, an upstairs balcony retreat, meticulously selected tile and stonework, and energy-efficient systems with smart home capabilities.
Overview

Property Status
Pending
Lot Size
0.37 Acres
MLS ID
21144136
Property Type
Residential
Year Built
2025
Features & Amenities

Neighborhood
White Rock Lake Area
Architecture Styles
Traditional, Detached
Stories
2
Garage Spaces
2.0
Water Source
Public
Utilities
Electricity Connected, Natural Gas Available, Sewer Available, Separate Meters, Water Available
Pool
In Ground, Outdoor Pool, Pool, Private, Pool/Spa Combo
Roof
Composition
Lot Features
Back Yard, Cleared, Interior Lot, Lawn, Landscaped, Level, Sprinkler System
Parking
Circular Driveway, Driveway, Garage, Gated, Garage Faces Rear
Heat Type
Central, Electric, Fireplace(s)
Air Conditioning
Central Air, Ceiling Fan(s), Electric
Fireplace
Gas Starter, Living Room, Outside, Stone, Wood Burning
Appliances
Some Gas Appliances, Dishwasher, Disposal, Gas Range, Microwave, Plumbed For Gas, Range, Refrigerator, Some Commercial Grade, Vented Exhaust Fan, Wine Cooler
Other Interior Features
Wet Bar, Built-in Features, Chandelier, Decorative/Designer Lighting Fixtures, Double Vanity, Eat-in Kitchen, High Speed Internet, Kitchen Island, Open Floorplan, Pantry, Paneling/Wainscoting, Vaulted Ceiling(s), Natural Woodwork, Walk-In Closet(s)
Sewer
Public Sewer
Substructure
Slab
Security Features
Prewired, Carbon Monoxide Detector(s), Smoke Detector(s)
Other Exterior Features
Built-in Barbecue, Barbecue, Deck, Garden, Lighting, Outdoor Grill, Outdoor Kitchen, Private Yard, Rain Gutters
Elementary School
Pershing
Middle School
Benjamin Franklin
High School
Hillcrest
School District
Dallas ISD
Sales Price
$2,695,000

Downloads

6437 Churchill Way

Schedule a Tour

We would love to help you see this beautiful home! As a full-service brokerage, we can help you tour. Please submit an offer, and answer questions about the buying process.

Thank you

for your interest in 6437 Churchill Way, Dallas, TX 75230

White Rock Lake Area

Explore White Rock Lake Area

read more
6437 Churchill Way
explore in 3d
  • This architectural masterpiece is a stunning display of luxury, scale, and sophistication.

    The Agency Dallas

Mortgage Calculator

Estimate your monthly mortgage payment, including the principal and interest, property taxes, and HOA. Adjust the values to generate a more accurate rate.
$0,000 Your Payment 20 15 65
$0,000 Your Payment

I'm Interested In

6437 Churchill Way

or
  • CallDamon Williamson

    License #607788

    (214) 325-9827
  • 6437 Churchill Way
    Navigate

    Follow Our World