Leave a Message
Thank you for your message. We will be in touch with you shortly.

Property Description

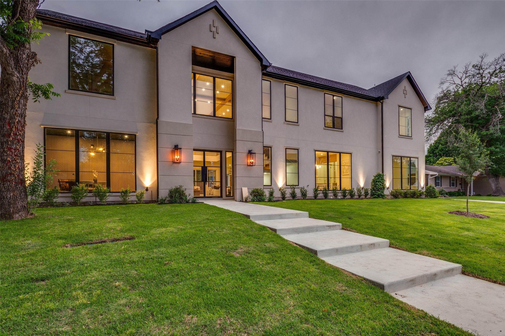
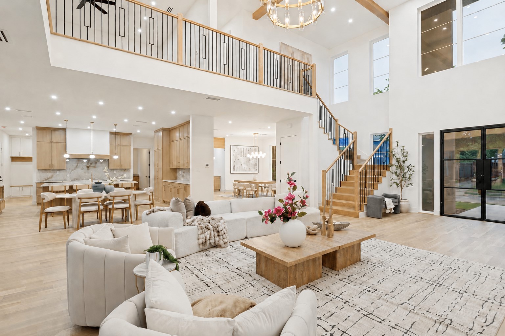
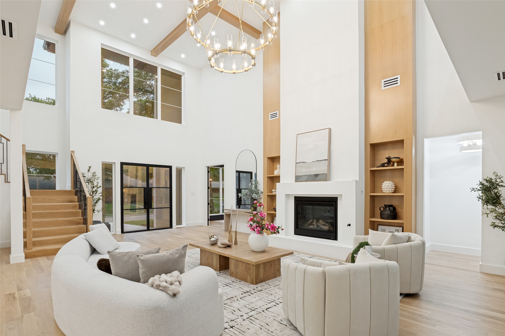
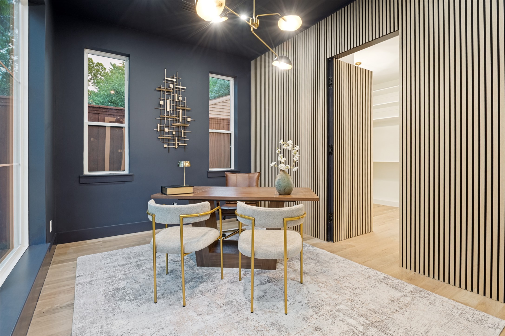
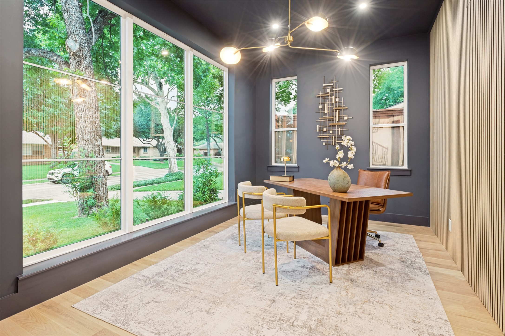
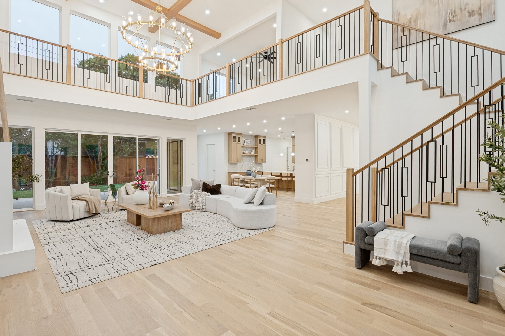
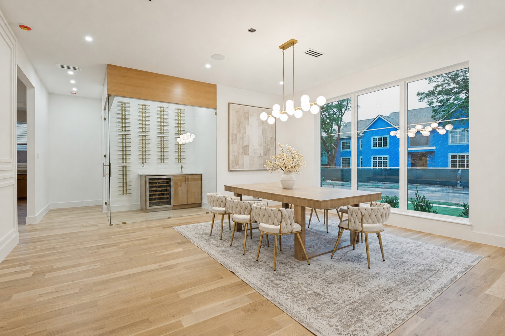
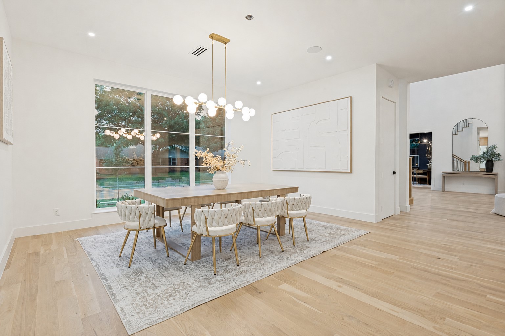
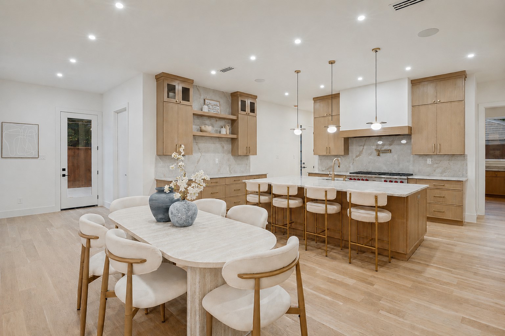
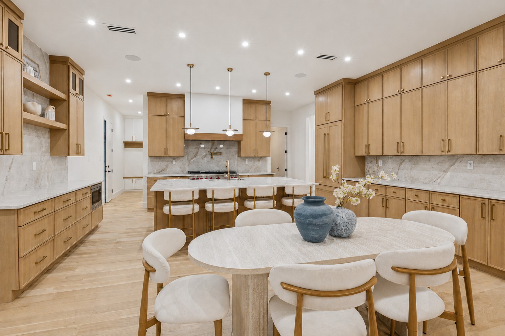
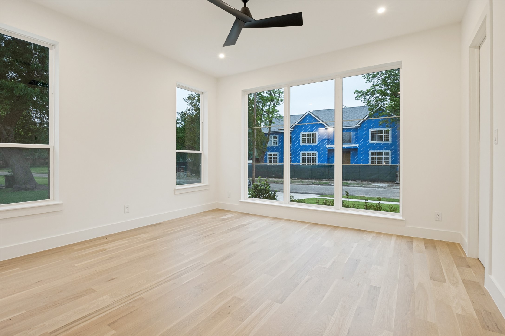
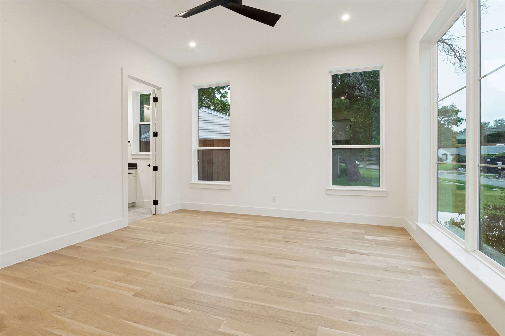
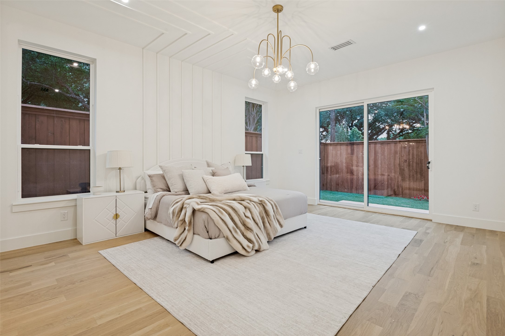
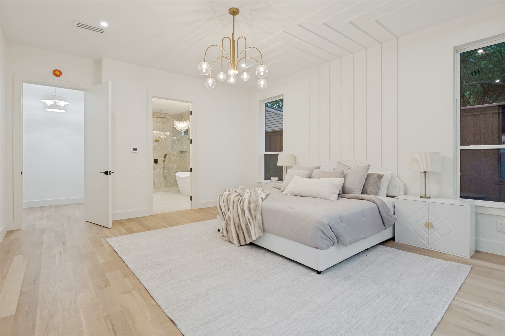
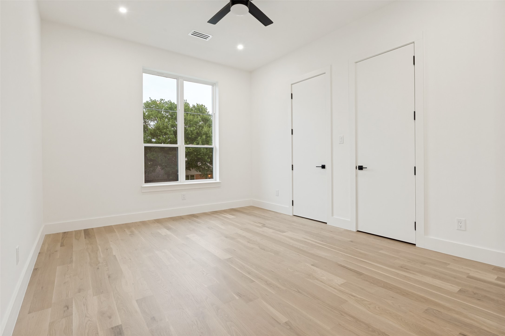
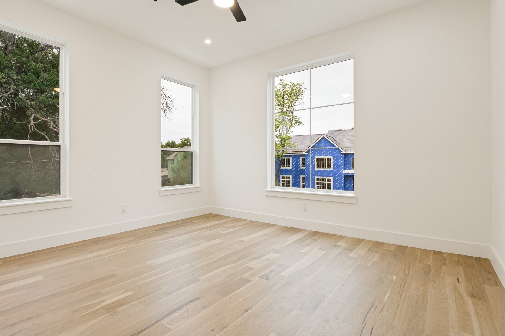
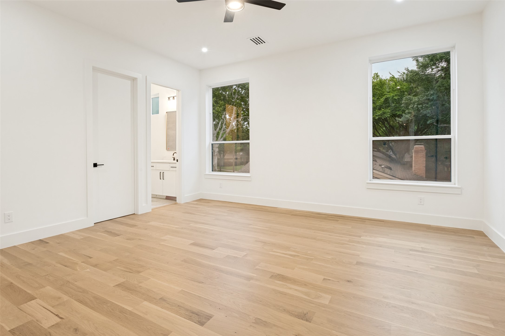
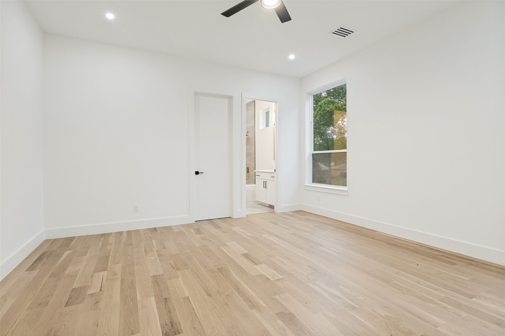
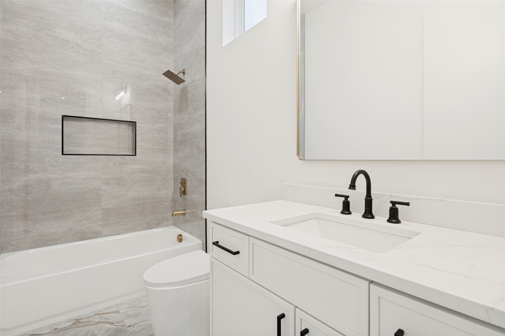
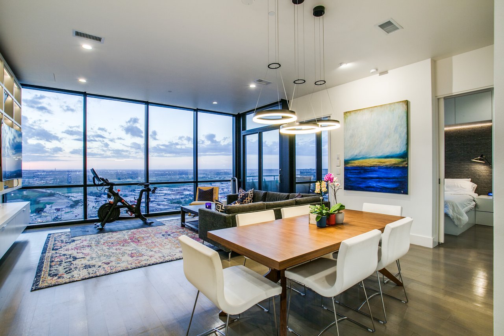
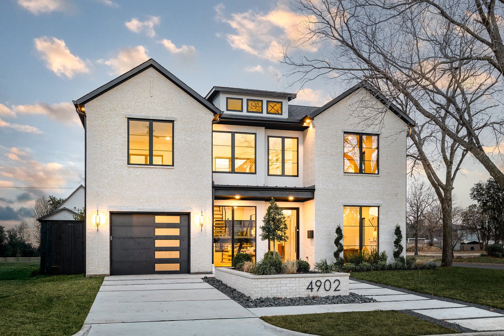
New luxury construction in North Dallas' prestigious private school corridor with convenient access to North Dallas' premier dining, luxury shopping, and elite schools. This warm modern residence blends timeless architecture with elevated transitional design to create a home that feels both sophisticated and inviting. Thoughtfully designed with soaring ceilings, expansive windows, designer lighting, solid hardwood floors, custom wall paneling, every space was curated with comfort, functionality, and luxury in mind.

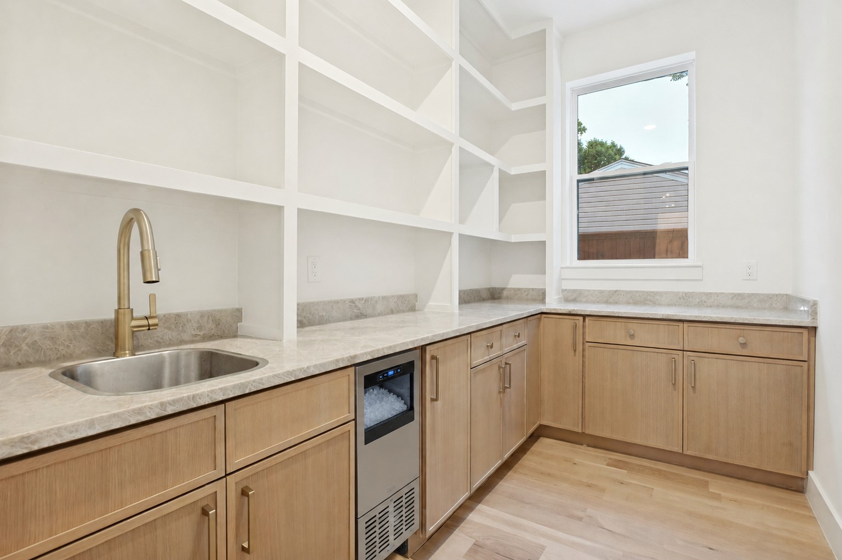
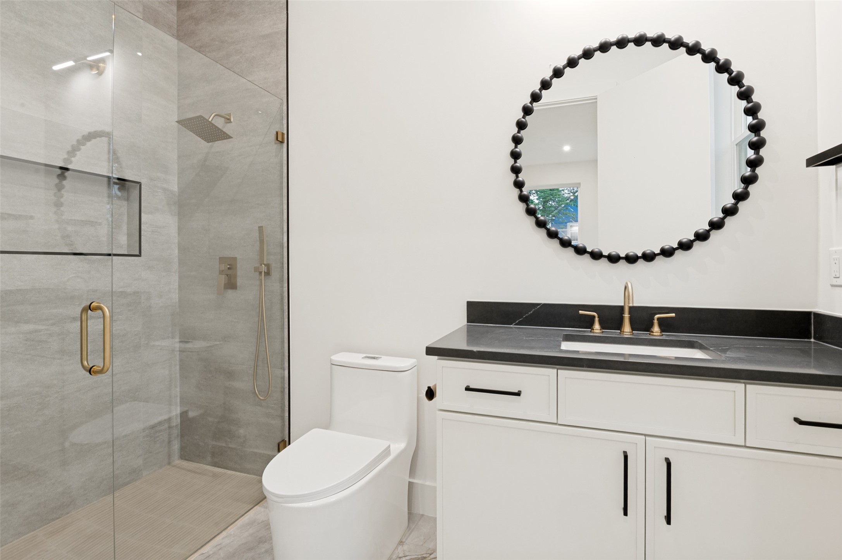
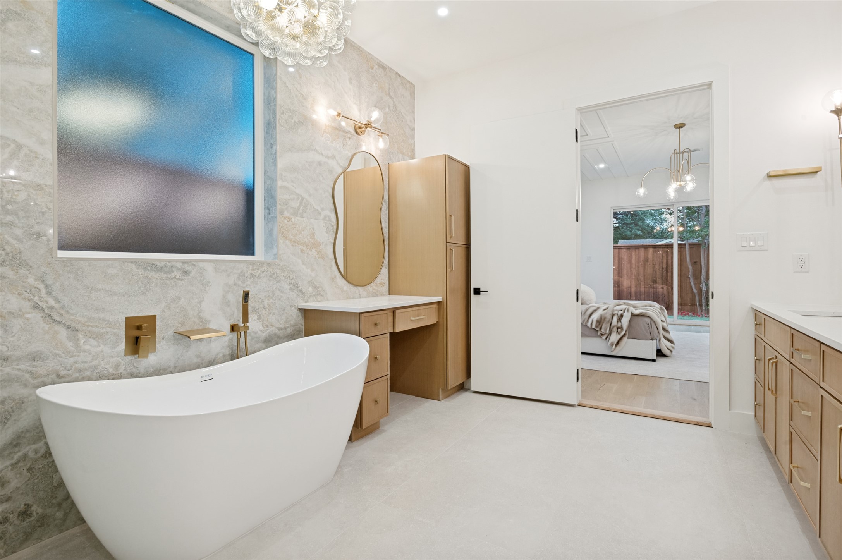
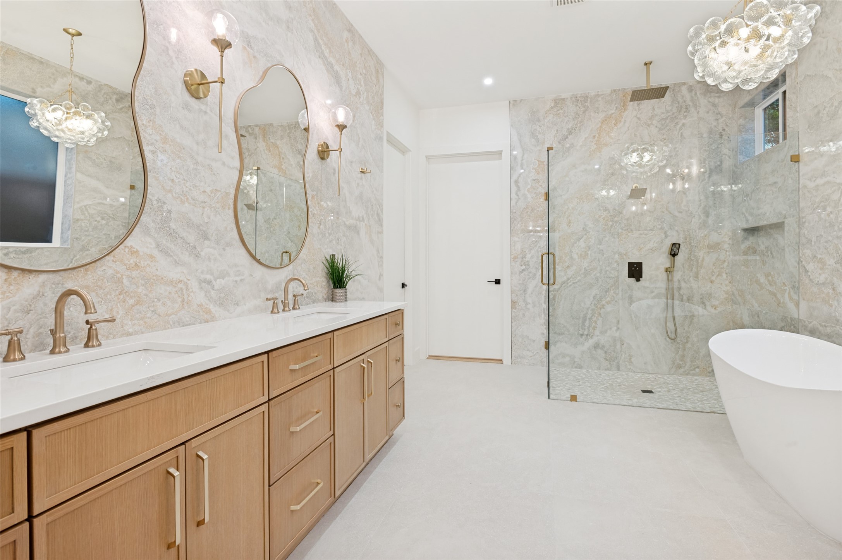
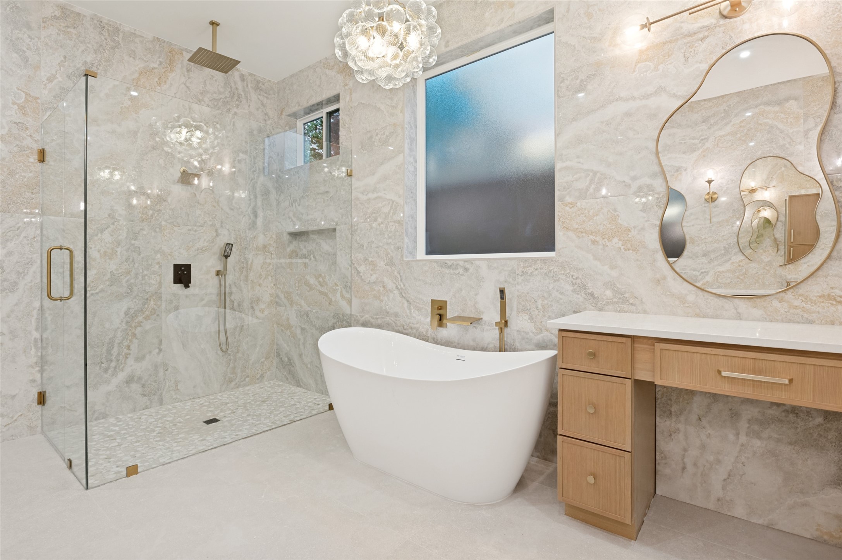
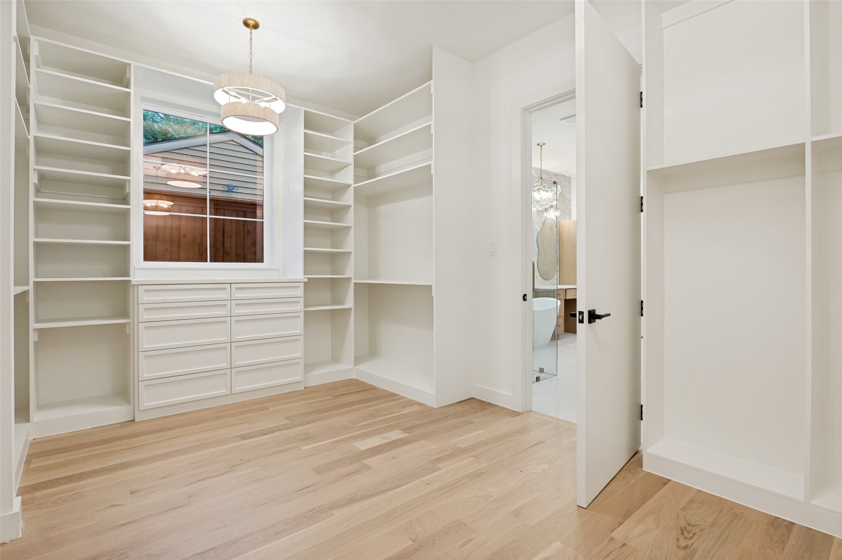
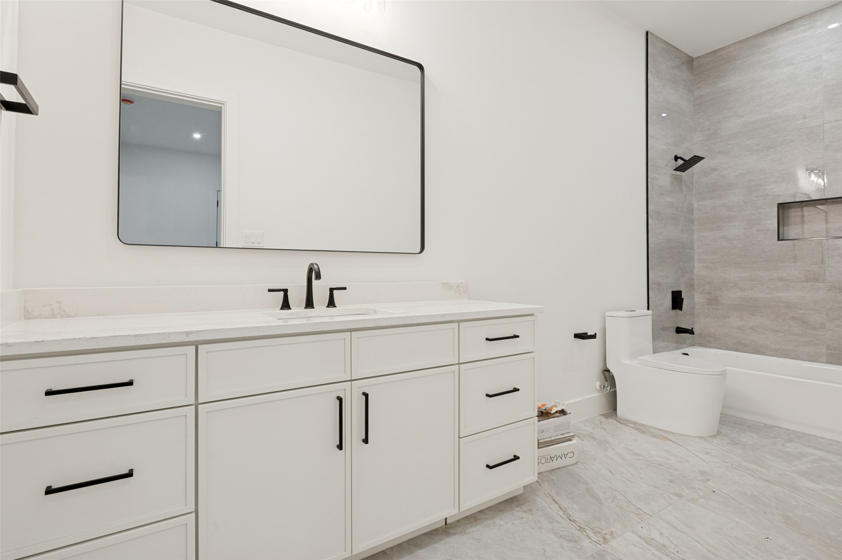
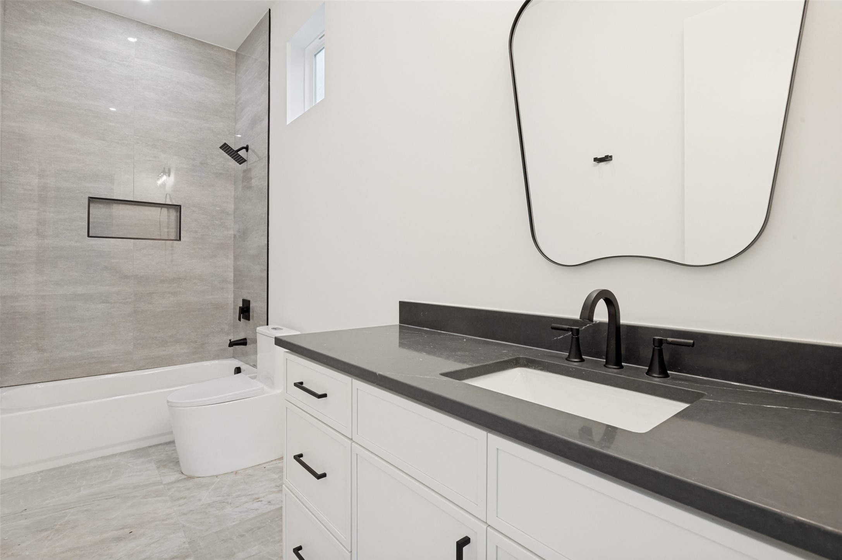
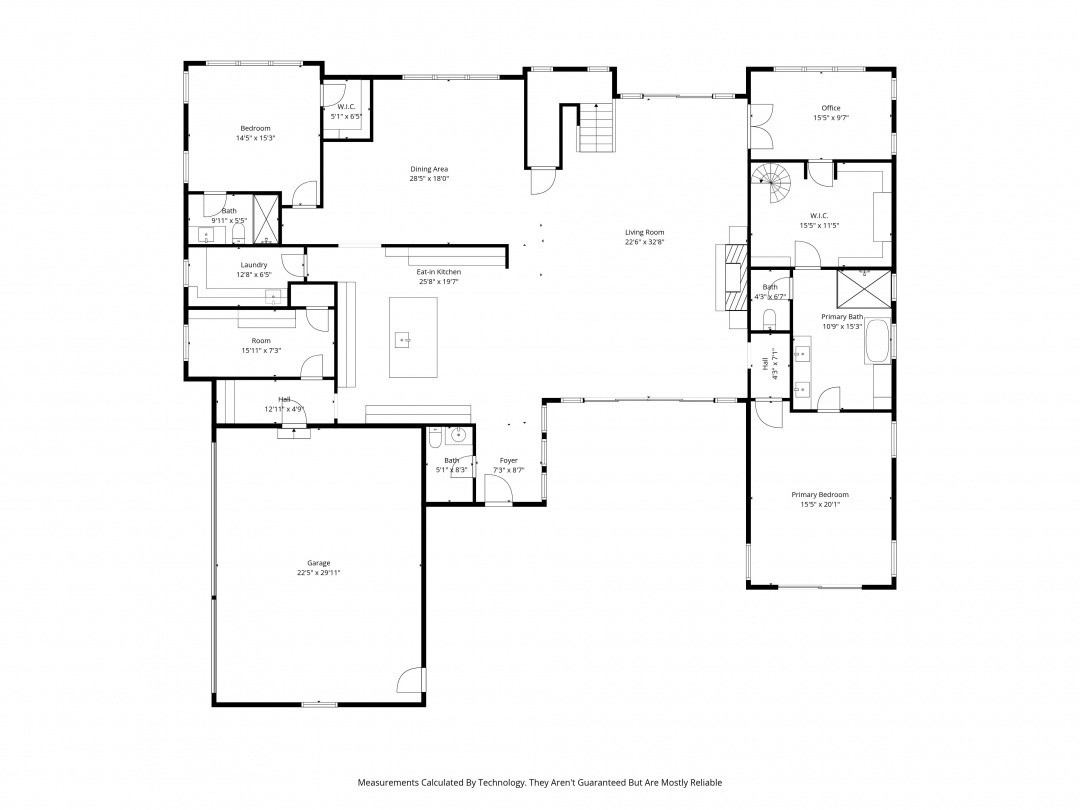
The open-concept layout was designed for both everyday living and effortless entertaining. At the heart of the home, the chef's kitchen is anchored by a 48 inch Wolf gas range, Thermador appliances, Taj Mahal quartzite countertops, prep kitchen with walk-in pantry, and wine cellar. Privately positioned on the main level, the primary retreat offers a dedicated office, spa-inspired bath, and dual level custom walk-in closets connected by spiral staircase creating a true private wing experience.

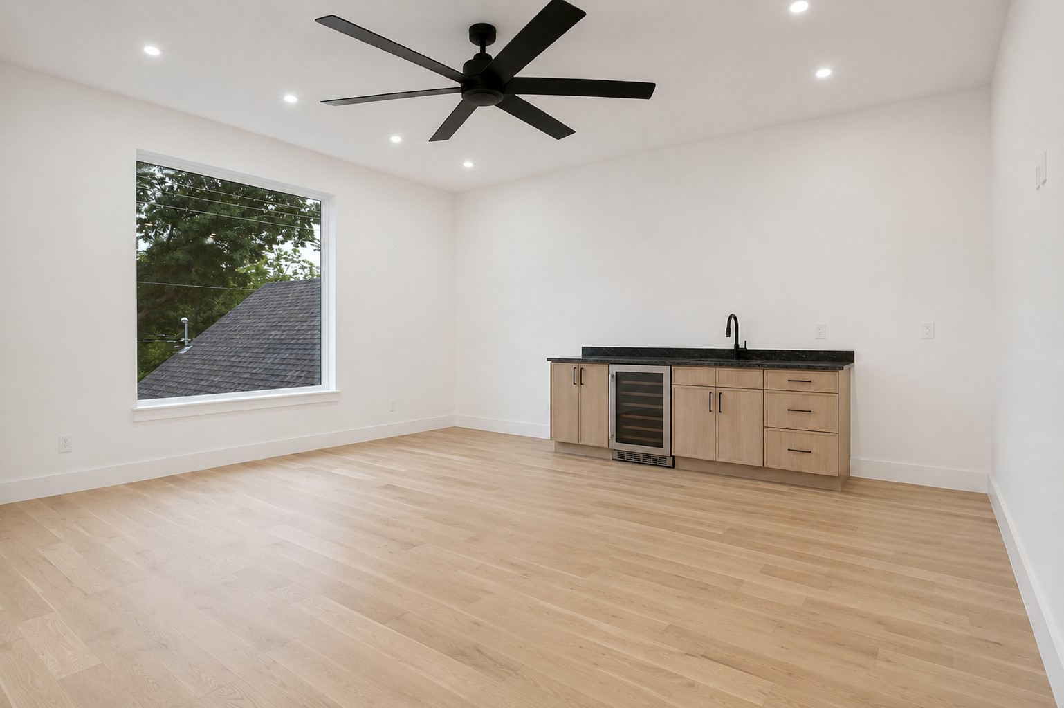
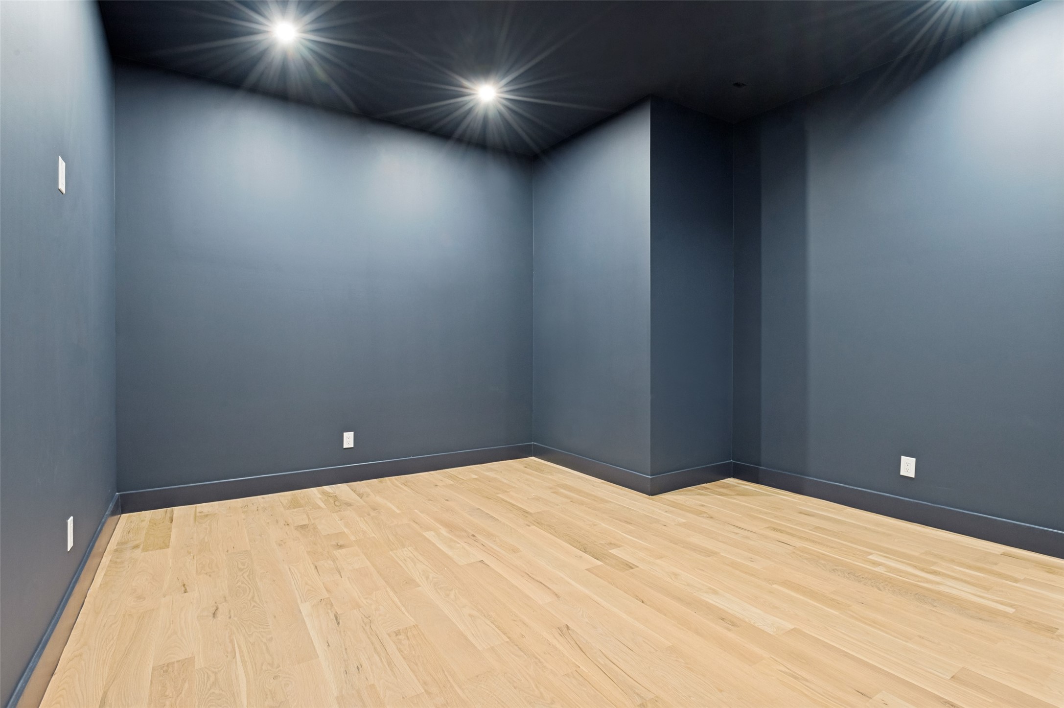
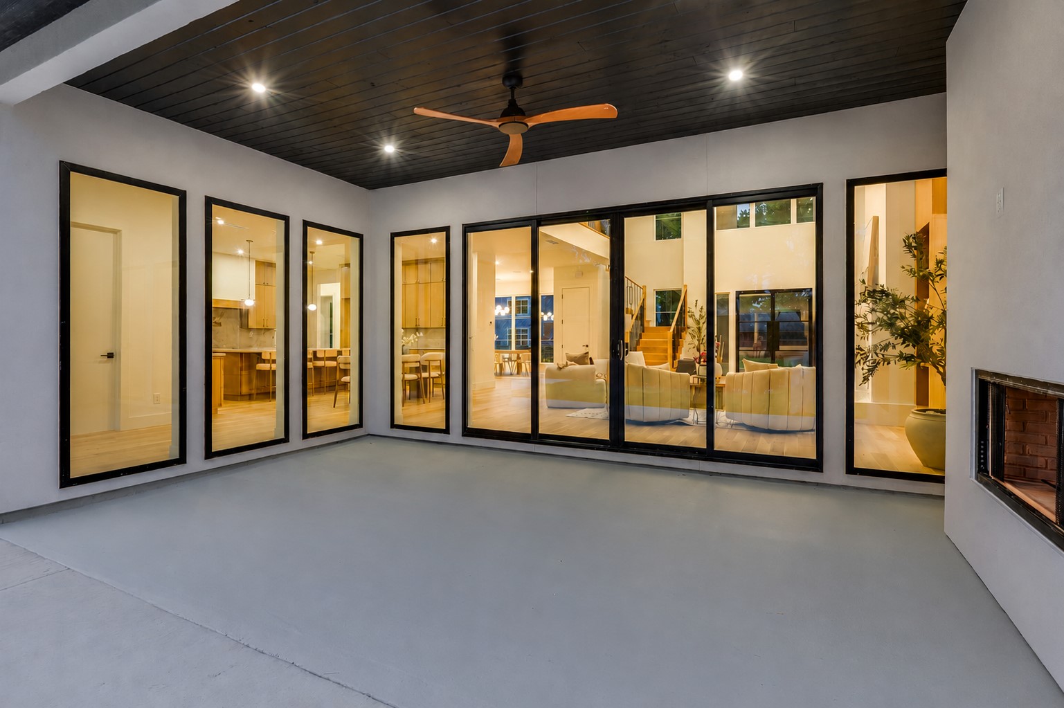
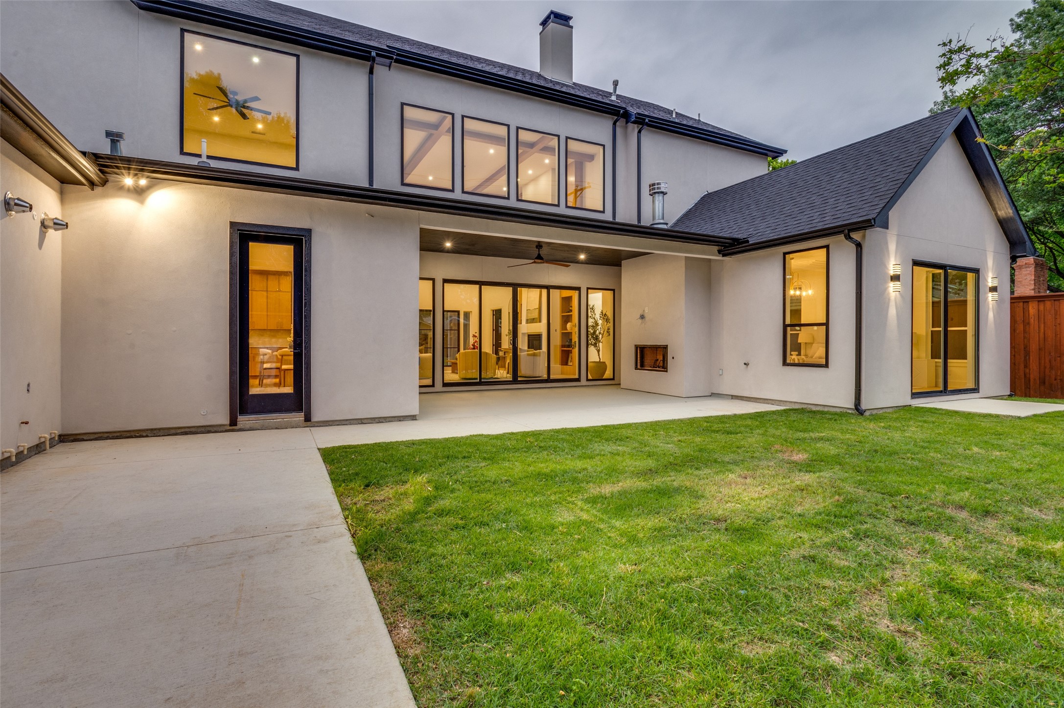
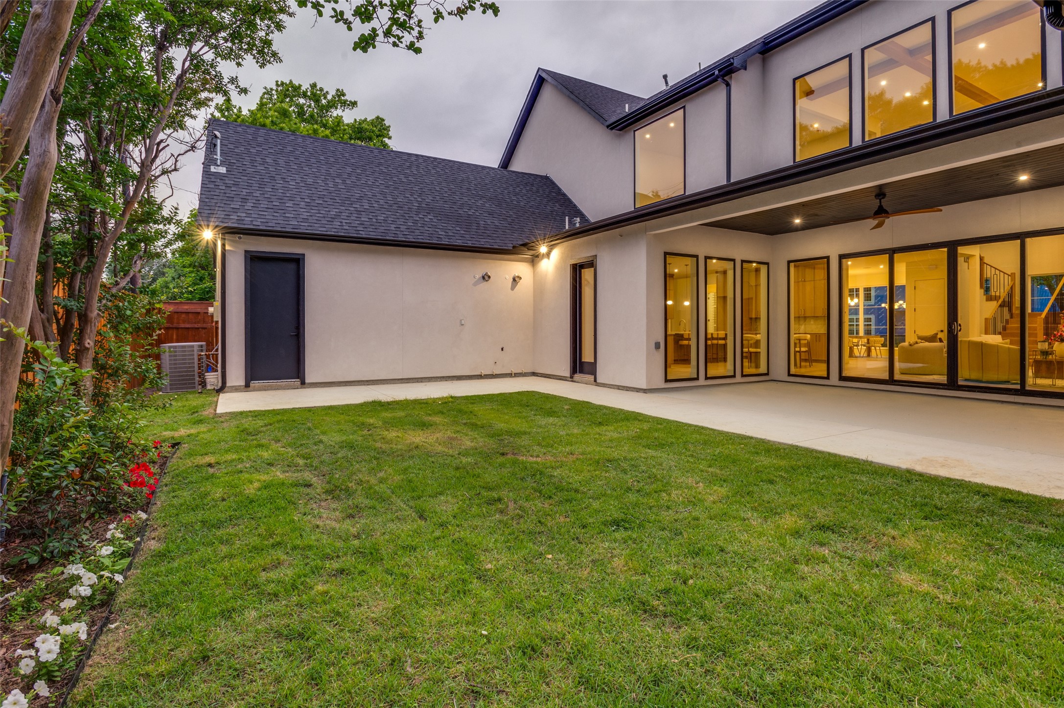
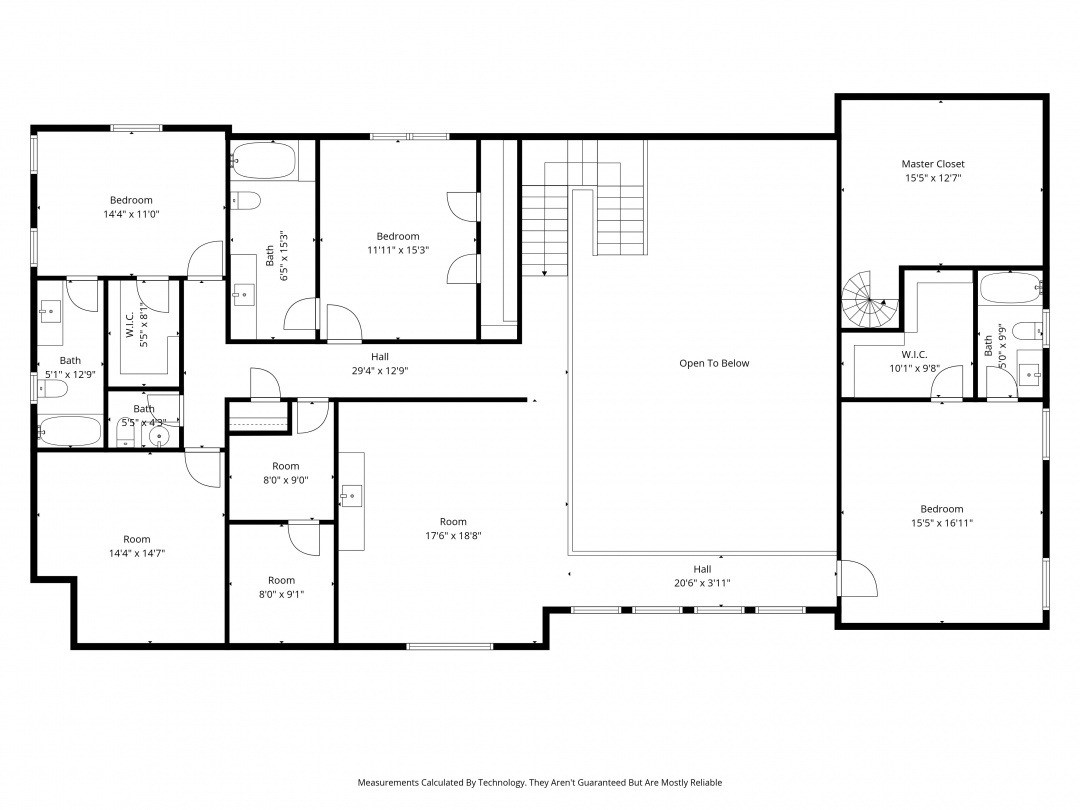
Optimized for both daily living and entertaining, the layout showcases a dedicated theater room, game room, two laundry rooms, covered outdoor living area, side-entry 3-car garage, integrated speaker system, smart home pre-wiring, and a 3-zone HVAC system with separate climate control for the primary suite wing, downstairs living areas, and upstairs level. A premier opportunity to own a thoughtfully designed luxury home in the Midway hollow Sparkman corridor, located just minutes from Dallas North Tollway for an effortless commute.

Overview

Property Status
Sold
Date Sold
July 6, 2026
Lot Size
0.25 Acres
MLS ID
21266320
Property Type
Residential
Year Built
2026

Features & Amenities

Neighborhood
Bluffview
Architecture Styles
Detached
Stories
2
Garage Spaces
3.0
Water Source
Public
Utilities
Electricity Connected, Natural Gas Available, Sewer Available, Separate Meters, Water Available, Cable Available
Pool
None
Parking
Concrete, Driveway, Garage, Garage Door Opener, Garage Faces Side
Fireplace
Decorative, Gas, Gas Starter
Appliances
Some Gas Appliances, Built-In Refrigerator, Dishwasher, Disposal, Gas Range, Ice Maker, Microwave, Plumbed For Gas, Tankless Water Heater, Vented Exhaust Fan
Other Interior Features
Wet Bar, Chandelier, Dry Bar, Decorative/Designer Lighting Fixtures, Double Vanity, Eat-in Kitchen, Kitchen Island, Open Floorplan, Pantry, Paneling/Wainscoting, Smart Home, Cable TV, Walk-In Closet(s), Wired for Sound
Sewer
Public Sewer
Elementary School
Degolyer
Middle School
Marsh
High School
White
School District
Dallas ISD
Price Upon Request

Downloads

3624 Warick Drive

Schedule a Tour

See this home in person or by private video tour. Pick a time and the listing agent will confirm it with you.
Thank you

for your interest in 3624 Warick Drive, Dallas, TX 75229

Modern two-story white-brick house with dark trim and warmly lit windows at dusk.

Explore Bluffview

read more
3624 Warick Drive
explore in 3d

I'm Interested In

3624 Warick Drive

or
  • CallDamon Williamson

    License #0607788

    (469) 839-6020
  • 3624 Warick Drive
    Navigate

    Follow Our World