Leave a Message
Thank you for your message. We will be in touch with you shortly.

Property Description

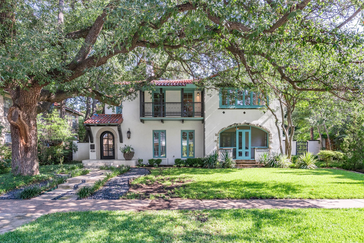
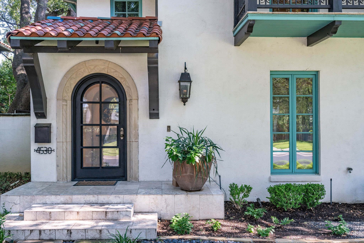
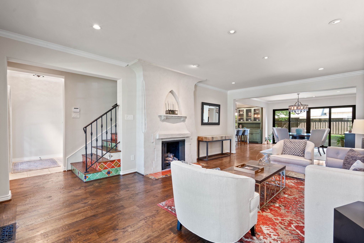
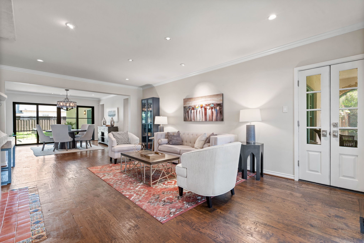
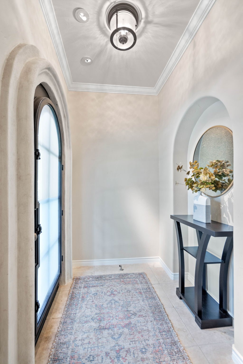
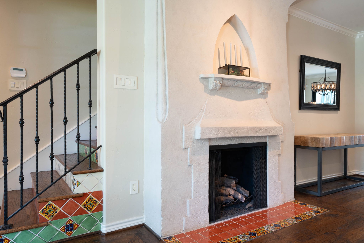
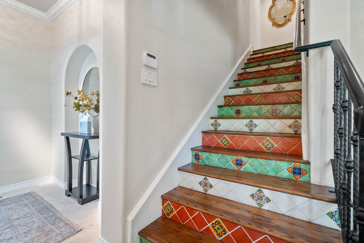
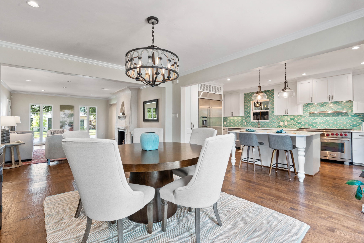
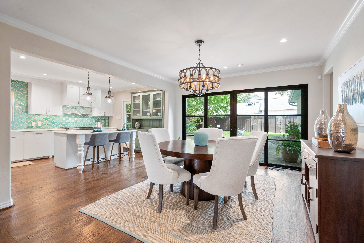
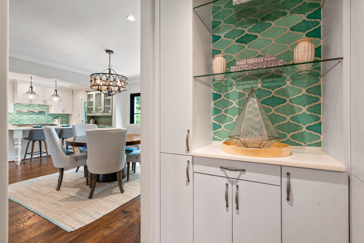
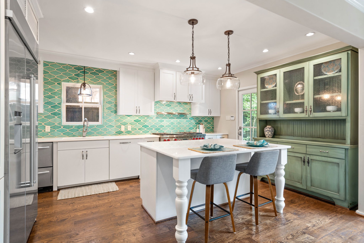
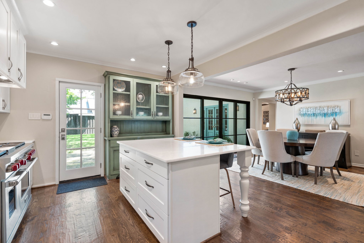
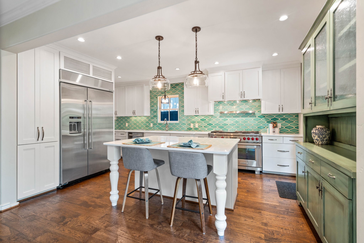
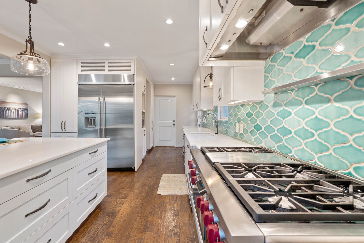
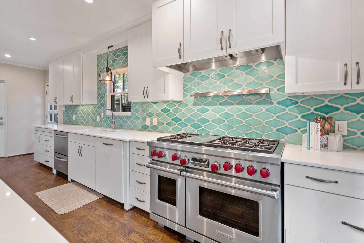
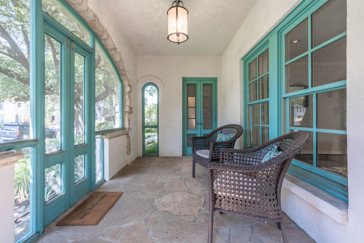
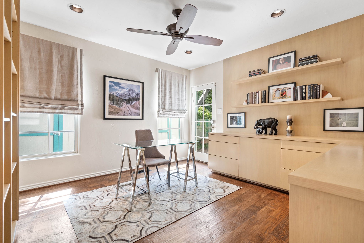
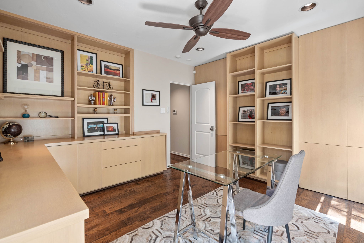
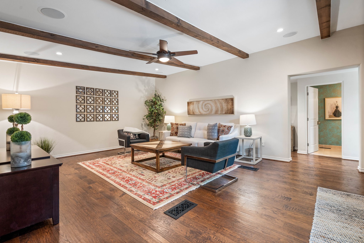
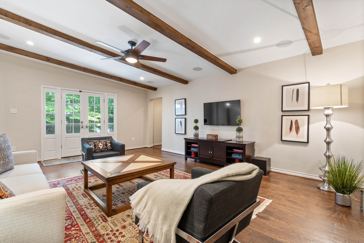
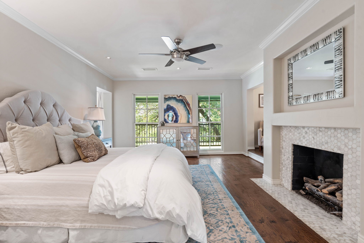
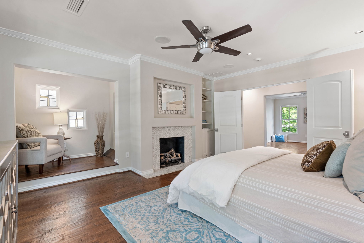
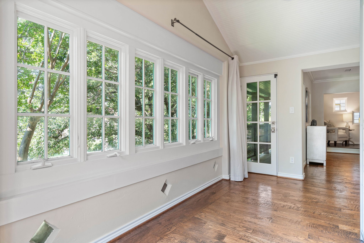
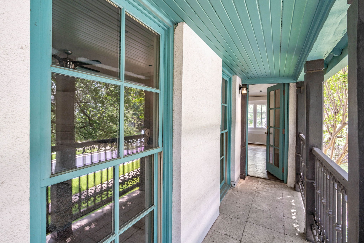
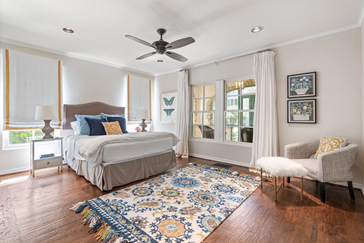
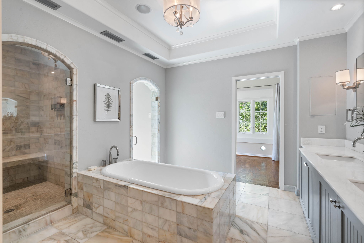
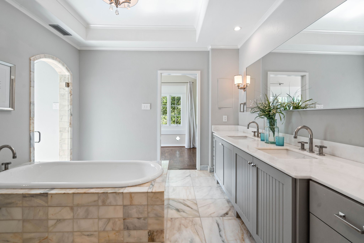
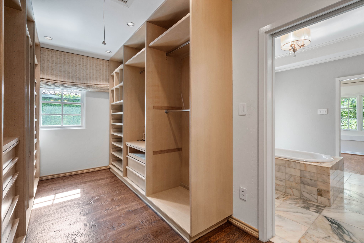
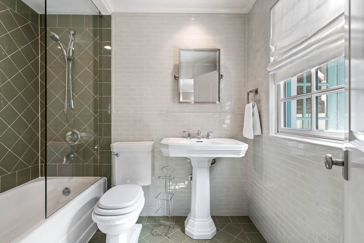
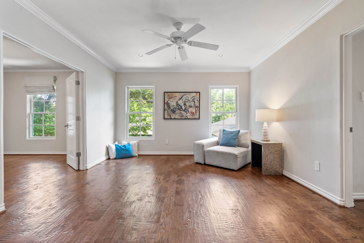
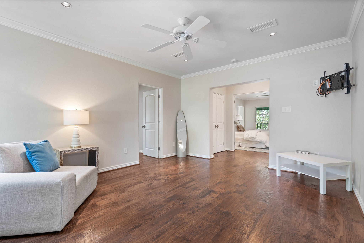
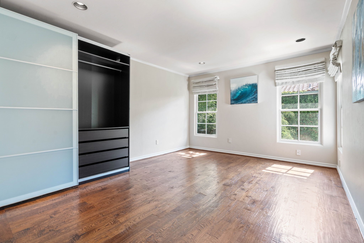
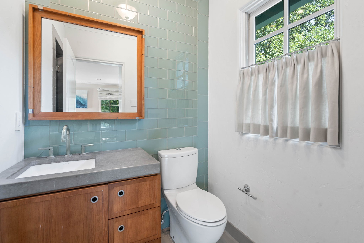
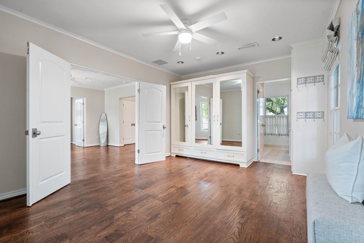
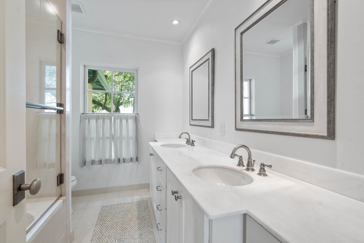
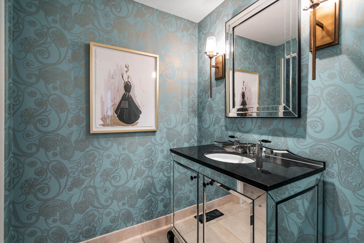
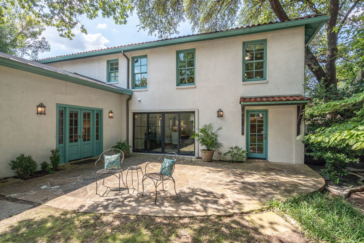
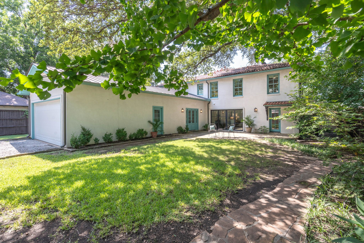
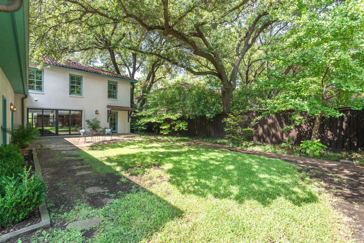
Extraordinary Spanish Mediterranean home in HPISD. Tucked away on one of the most secret, tree-lined pockets of Highland Park, is an impeccably designed architecturally significant masterpiece. From the moment you arrive, you'll notice the difference: a walkable neighborhood that feels like a hidden gem in the heart of the city -- yet you are minutes from the buzz of Dallas Country Club, Highland Park Village, Knox St and the Design District. Step inside to hand scraped hardwood floors, and sun-drenched living spaces that feel like they belong in a Napa Valley estate. The open-concept kitchen is a chef's dream: Carrera marble counters, custom cabinetry, designer lighting, Ann Saks tile and professional grade appliances, including a built in fridge and Wolf gas range. A screened in front porched, tucked-away dry bar and butler's pantry, along with a wall of sliding glass doors in the dining room, make entertaining seamless. Every room is a study in understated, quiet luxury, custom millwork, oversized windows, and seamless indoor-outdoor flow. Behind its fabulous facade, you'll find interiors curated for both gracious entertaining and elevated everyday living. The main living space is anchored by a statement fireplace open to kitchen and dining that overlooks a serene, landscaped backyard, the ideal balance of indoor-outdoor flow. The upstairs primary suite? A private sanctuary with a fireplace, cozy sitting room, exercise room, or nursery, spa-inspired bath and a closet that could make a stylist weep. Secondary bedrooms are generously scaled, all with en-suite baths and built in cabinetry. First floor office and guest bedroom. An exceptional offering in one of Dallas' most prestigious enclaves, 4530 Fairway combines classic architectural integrity with refined modern living. This is a home for the buyer who understands craftsmanship, appreciates quiet luxury, and wants to live in one of the most established yet dynamic areas of the city.
Overview

Property Status
Sold
Date Sold
September 25, 2025
Lot Size
8,799.12 Sq.Ft.
MLS ID
21017748
Property Type
Residential
Year Built
1936

Features & Amenities

Neighborhood
Oak Lawn
Architecture Styles
Contemporary/Modern, Mediterranean, Spanish, Detached
Stories
2
Garage Spaces
2.0
Water Source
Public
Utilities
Sewer Available, Water Available, Cable Available
Pool
None, Community
Roof
Metal, Slate, Spanish Tile
Lot Features
Back Yard, Interior Lot, Lawn, Landscaped, Sprinkler System
Parking
Epoxy Flooring, Electric Gate, Garage, Oversized, Garage Faces Rear
Heat Type
Central, Natural Gas, Zoned
Air Conditioning
Central Air, Ceiling Fan(s), Electric, Zoned
Laundry Room
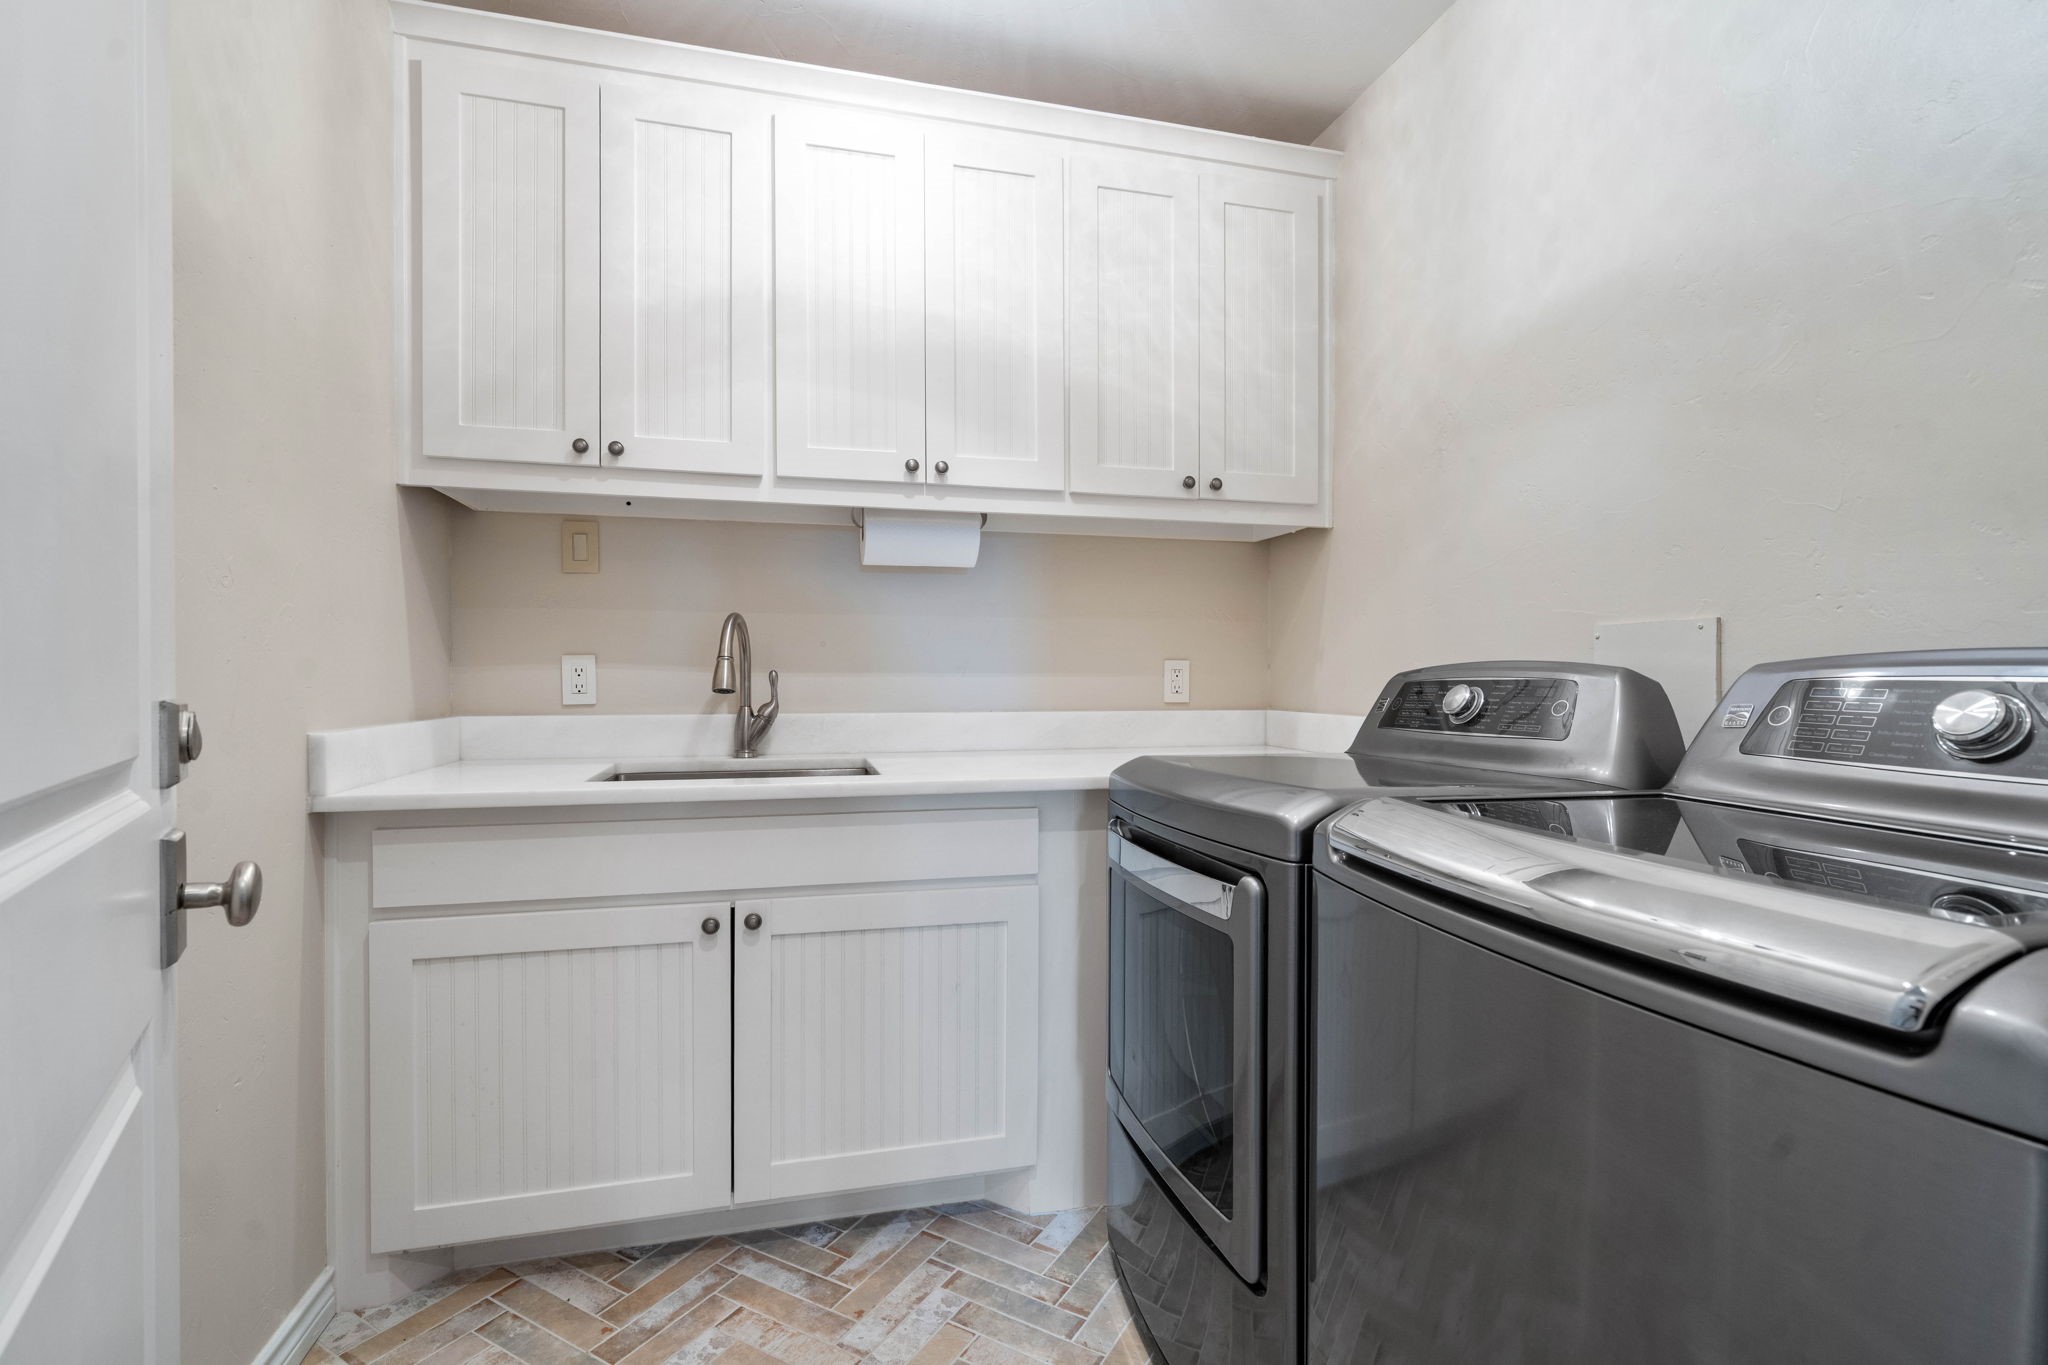
Laundry in Utility Room
Fireplace
Gas Log, Gas Starter, Living Room, Primary Bedroom
Appliances
Built-In Refrigerator, Double Oven, Dishwasher, Disposal, Gas Range, Ice Maker, Microwave, Range, Some Commercial Grade, Vented Exhaust Fan
Other Interior Features
Dry Bar, Decorative/Designer Lighting Fixtures, High Speed Internet, Kitchen Island, Open Floorplan, Cable TV, Walk-In Closet(s), Wired for Sound
Sewer
Public Sewer
Substructure
Pillar/Post/Pier
Security Features
Security System, Fire Alarm, Smoke Detector(s)
Other Exterior Features
Balcony, Courtyard, Lighting, Rain Gutters, Storage
Elementary School
Bradfield
Middle School
Highland Park
High School
Highland Park
School District
Highland Park ISD
Price Upon Request

Downloads

4530 Fairway Avenue

Schedule a Tour

See this home in person or by private video tour. Pick a time and the listing agent will confirm it with you.
Thank you

for your interest in 4530 Fairway Avenue, Highland Park, TX 75219

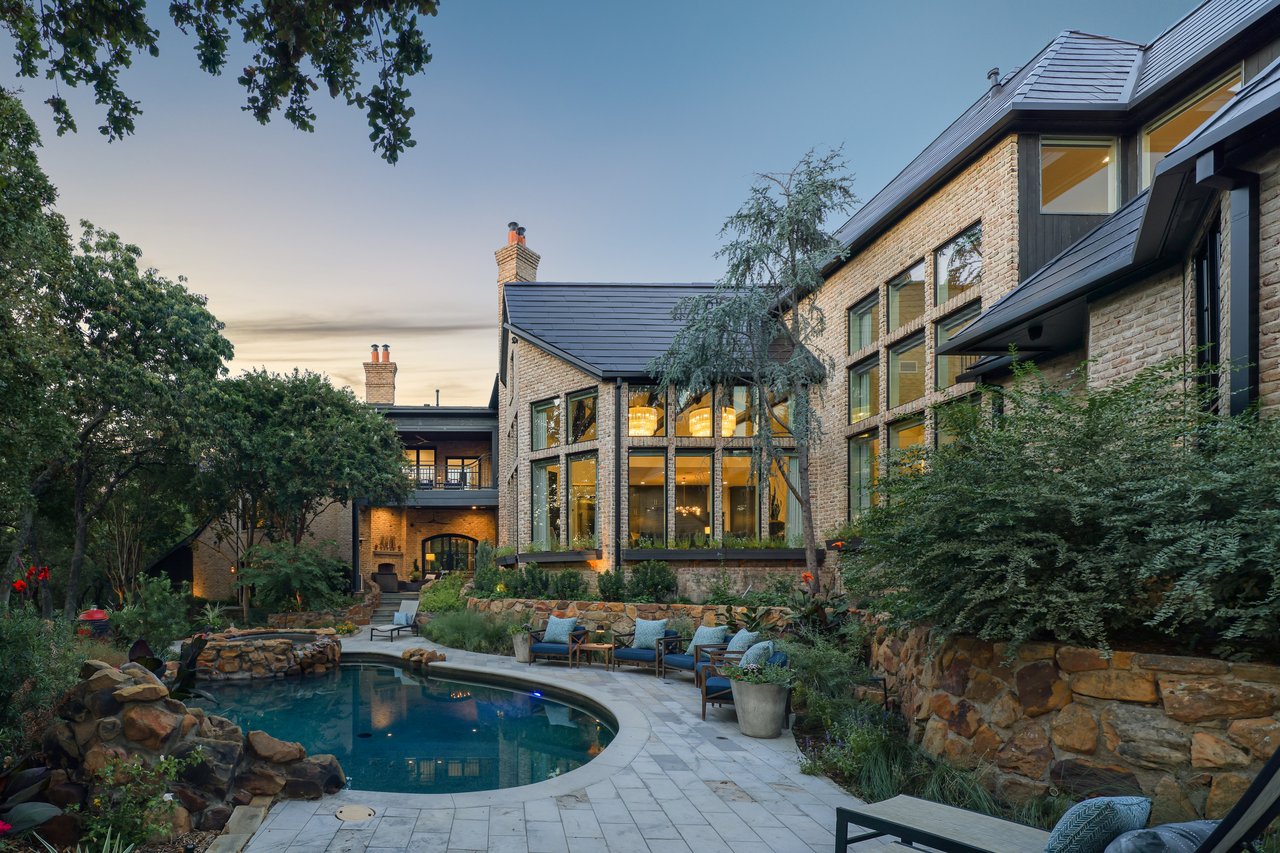
Brick home with expansive windows overlooking a curved pool and landscaped patio at dusk.

Explore Oak Lawn

read more
4530 Fairway Avenue
explore in 3d

I'm Interested In

4530 Fairway Avenue

or
  • CallDamon Williamson

    License #0607788

    (469) 839-6020
  • 4530 Fairway Avenue
    Navigate

    Follow Our World