Leave a Message
Thank you for your message. We will be in touch with you shortly.

Property Description

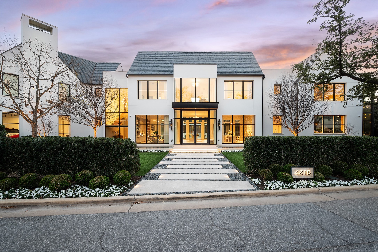
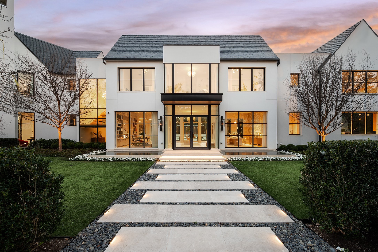
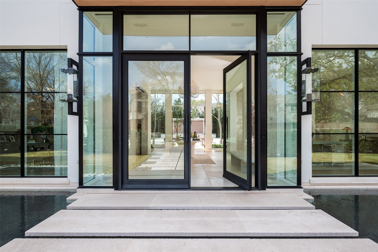
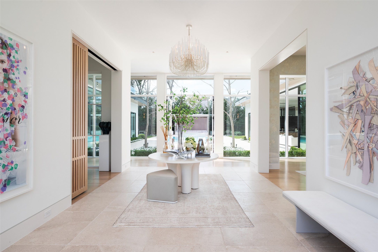
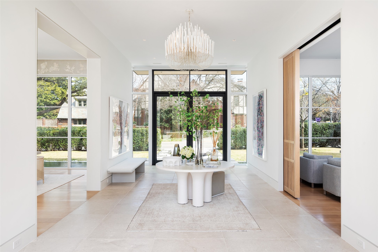
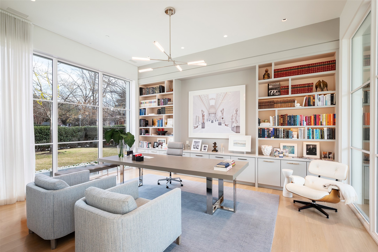
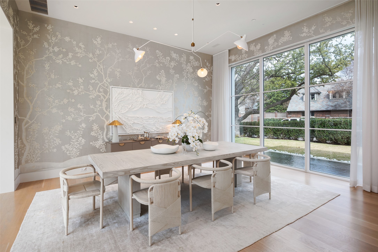
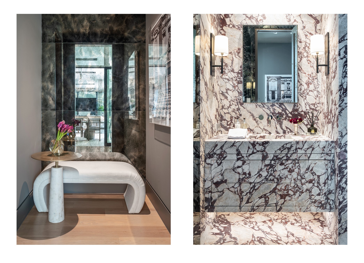
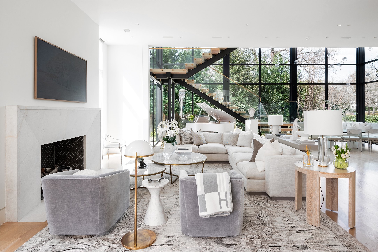
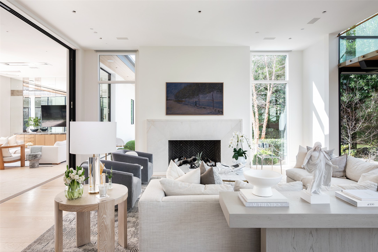
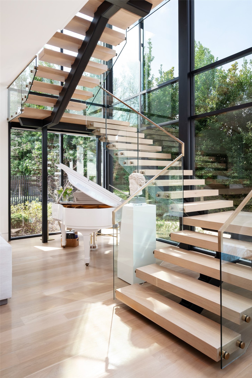
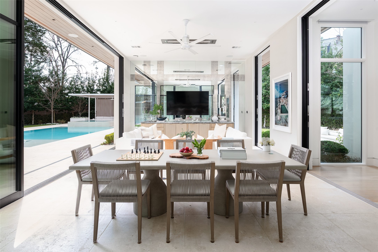
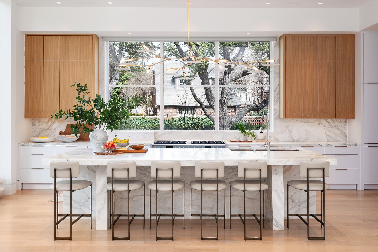
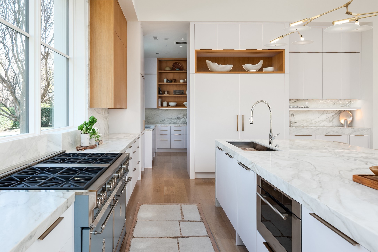
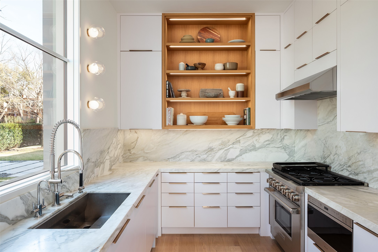
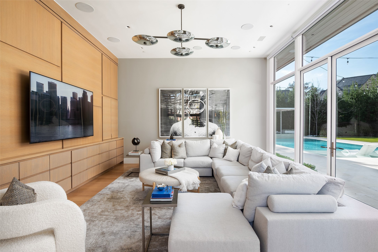
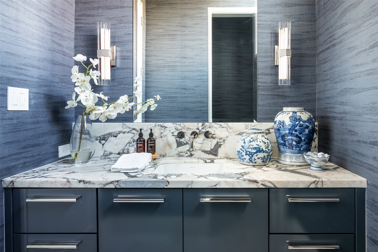
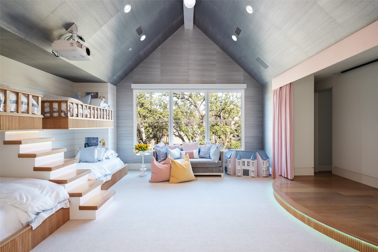
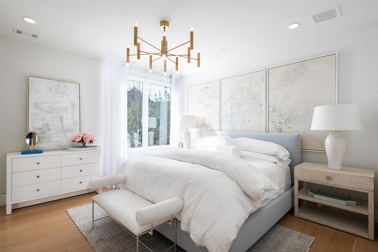
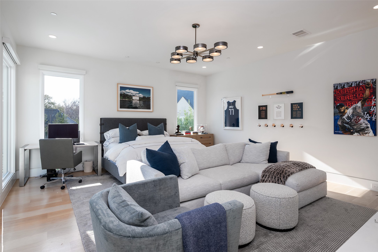
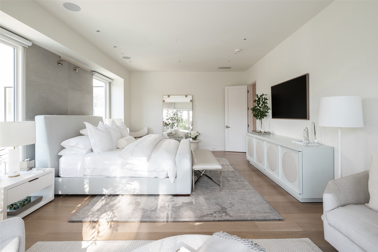
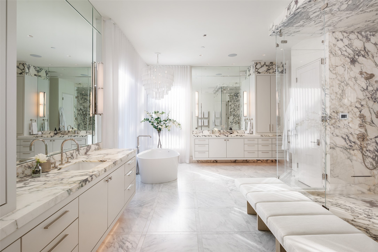
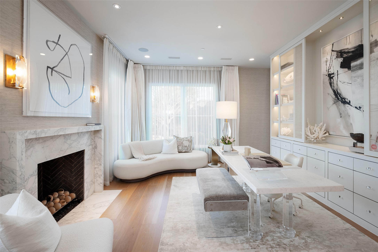
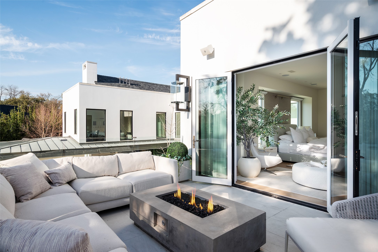
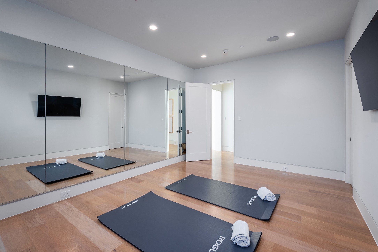
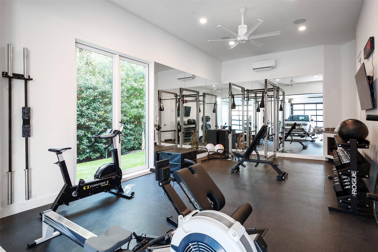
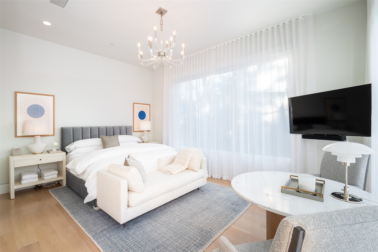
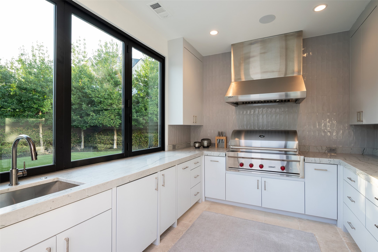
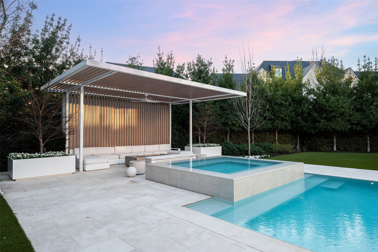
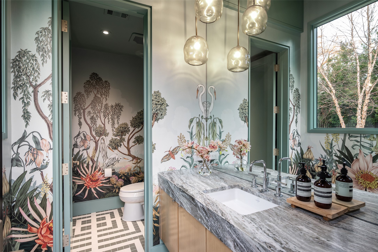
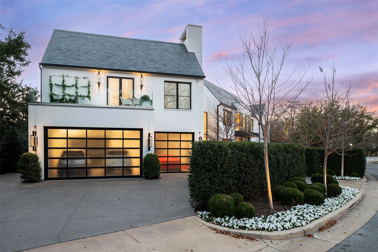
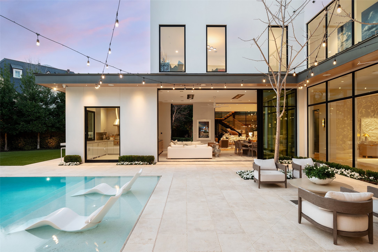
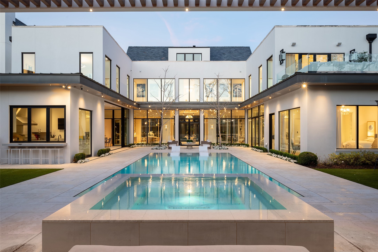
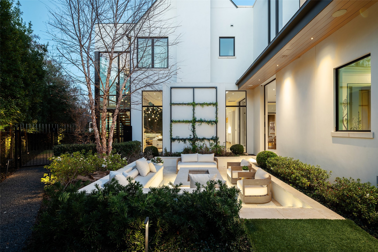
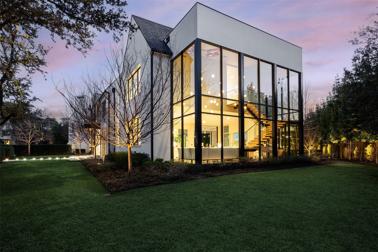
Stunning custom home by Mark Molthan, architecturally designed by Tom Weber, located in one of Dallas' most sought-after neighborhoods. This exceptional home blends timeless architecture with modern luxury, offering impeccable craftsmanship, designer finishes, and thoughtful attention to detail throughout. Flooded with natural light, the open floorplan features soaring ceilings, expansive living spaces, and seamless indoor-outdoor flow, perfect for both everyday living and entertaining. The gourmet kitchen is equipped with top of the line appliances, custom cabinetry, and an oversized island, opening to a warm and inviting family room. The private primary suite is a true retreat, complete with a spa inspired bath & generous walk in closets, additional bedrooms are well-appointed with en-suite baths Step outside to a beautifully designed outdoor living area, ideal for year-round enjoyment, featuring a covered patio and resort-style setting.

Overview

Property Status
Sold
Date Sold
May 1, 2026
Lot Size
0.58 Acres
MLS ID
21215709
Property Type
Residential
Year Built
2020

Features & Amenities

Neighborhood
Knox/Henderson
Architecture Styles
Contemporary/Modern, Detached
Stories
3
Garage Spaces
4.0
Water Source
Public
Utilities
Sewer Available, Water Available, Cable Available
Pool
Heated, In Ground, Outdoor Pool, Pool
Roof
Flat, Slate
Lot Features
Landscaped
Parking
Epoxy Flooring, Garage
Heat Type
Central
Air Conditioning
Electric
Laundry Room
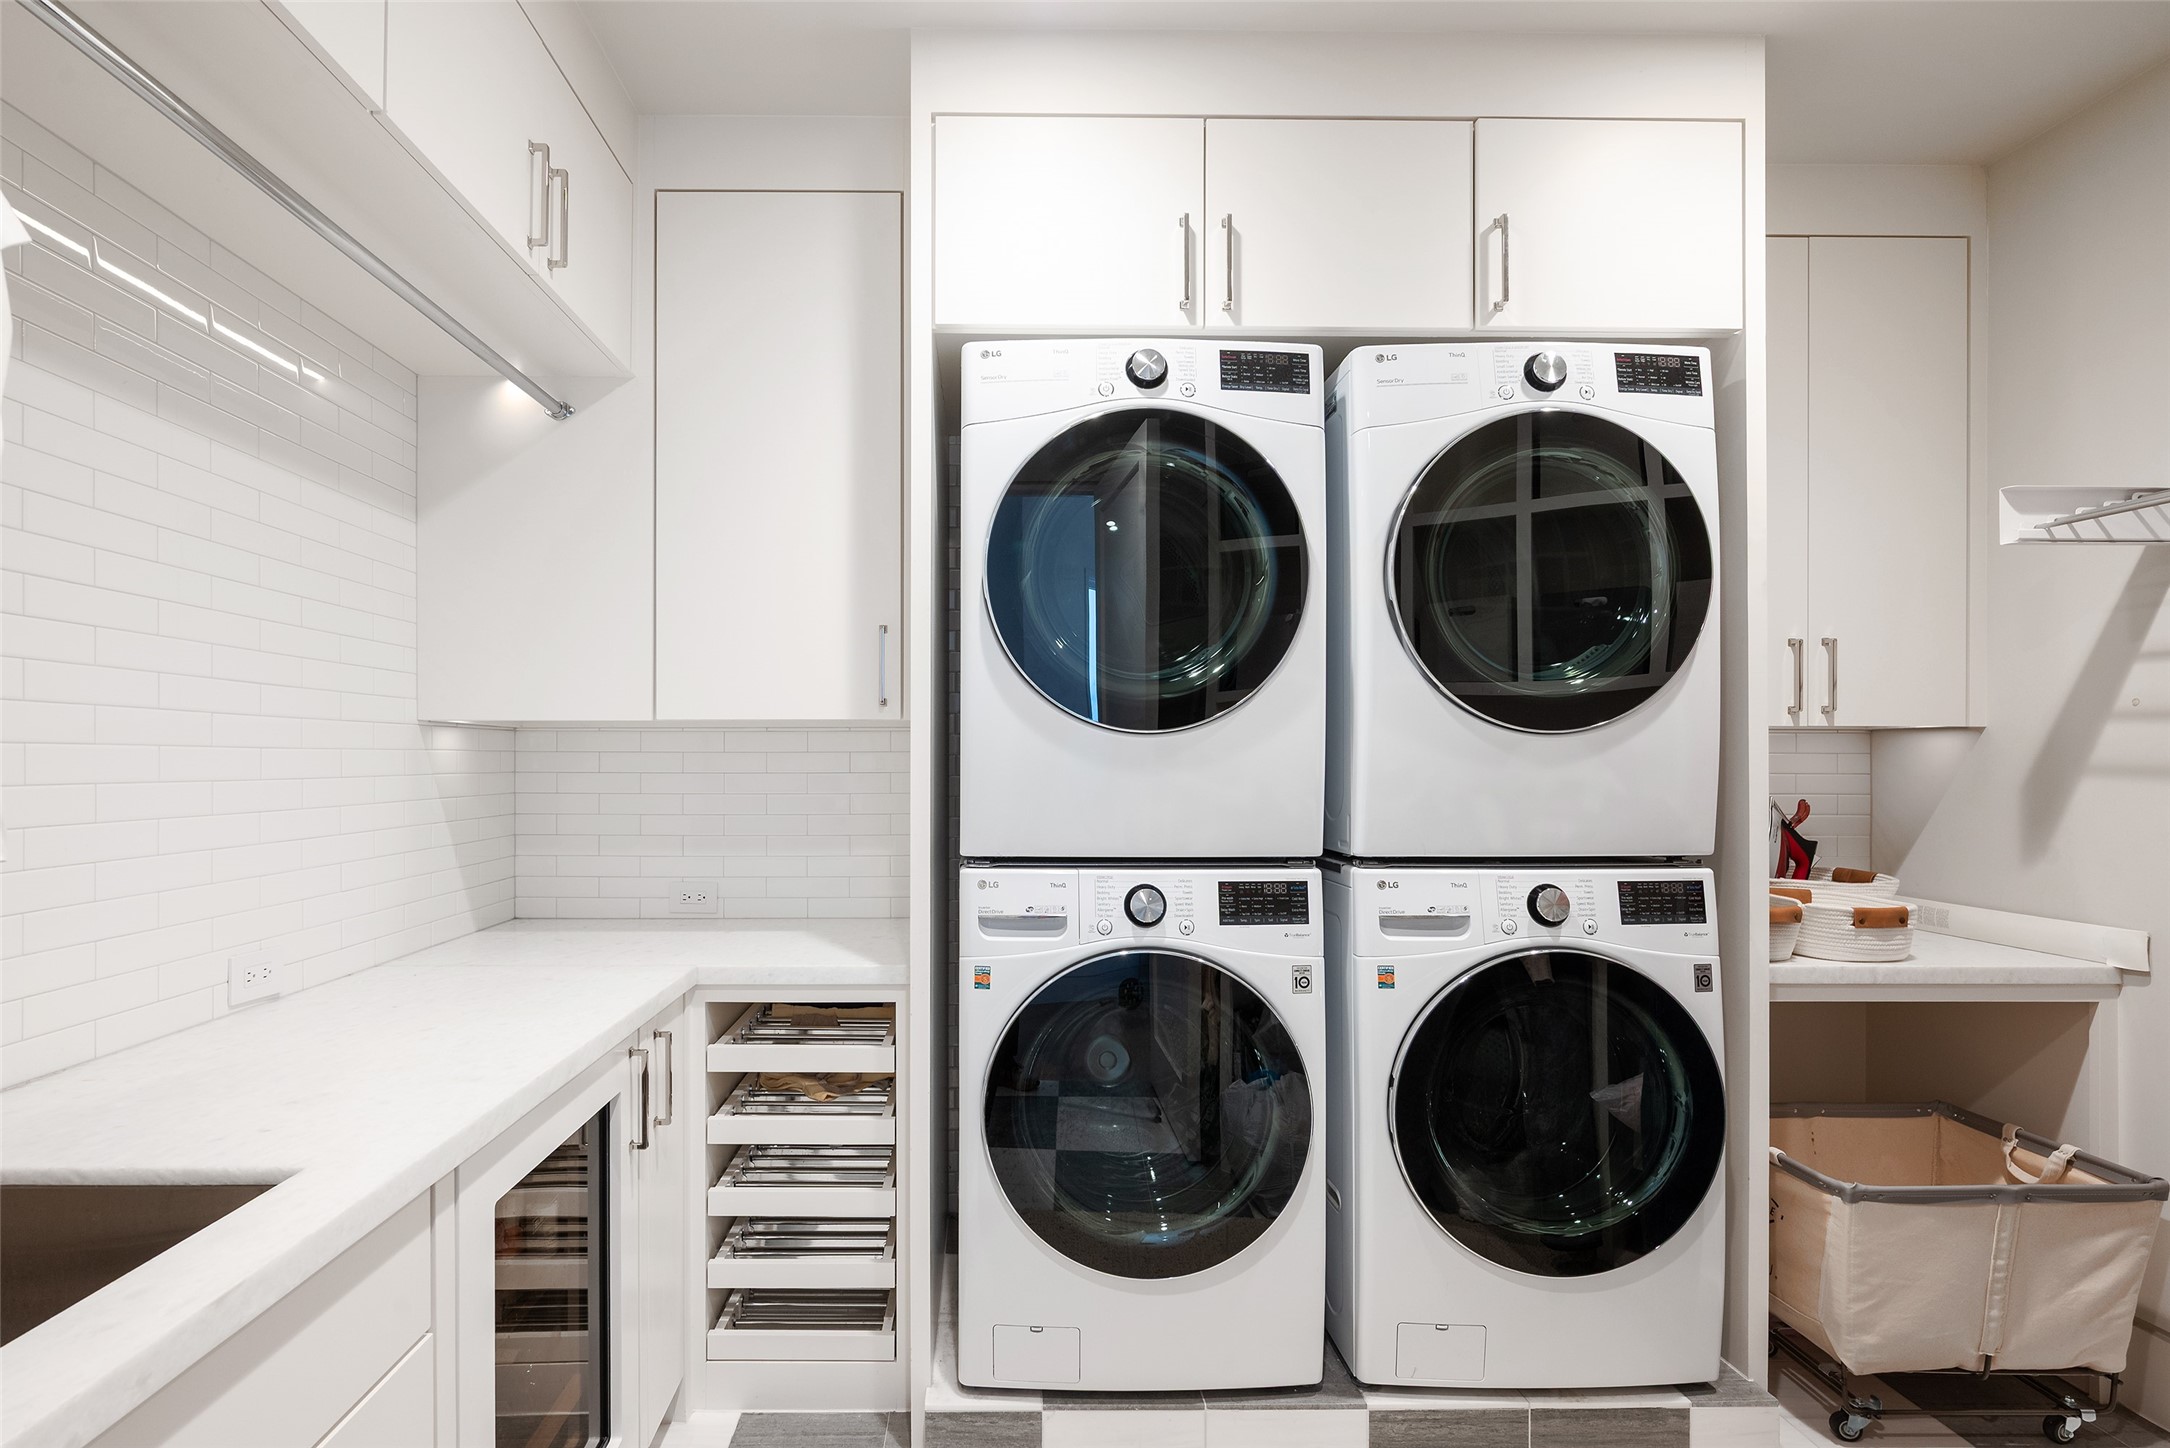
Laundry in Utility Room
Fireplace
Family Room
Appliances
Built-In Gas Range, Built-In Refrigerator, Dryer, Gas Oven, Ice Maker, Microwave, Refrigerator, Washer
Other Interior Features
Built-in Features, Chandelier, Decorative/Designer Lighting Fixtures, Eat-in Kitchen, Elevator, High Speed Internet, In-Law Floorplan, Kitchen Island, Multiple Staircases, Open Floorplan, Pantry, Smart Home, Cable TV, Natural Woodwork, Walk-In Closet(s), Wired for Sound
Sewer
Public Sewer
Substructure
Pillar/Post/Pier
Disability Features
Accessible Elevator Installed
Security Features
Carbon Monoxide Detector(s), Smoke Detector(s)
Other Exterior Features
Fire Pit, Lighting, Outdoor Grill, Outdoor Kitchen, Outdoor Living Area, Private Yard
Elementary School
Armstrong
Middle School
Highland Park
High School
Highland Park
School District
Highland Park ISD
Price Upon Request

Downloads

4815 Saint Johns Drive

Schedule a Tour

See this home in person or by private video tour. Pick a time and the listing agent will confirm it with you.
Thank you

for your interest in 4815 Saint Johns Drive, Highland Park, TX 75205

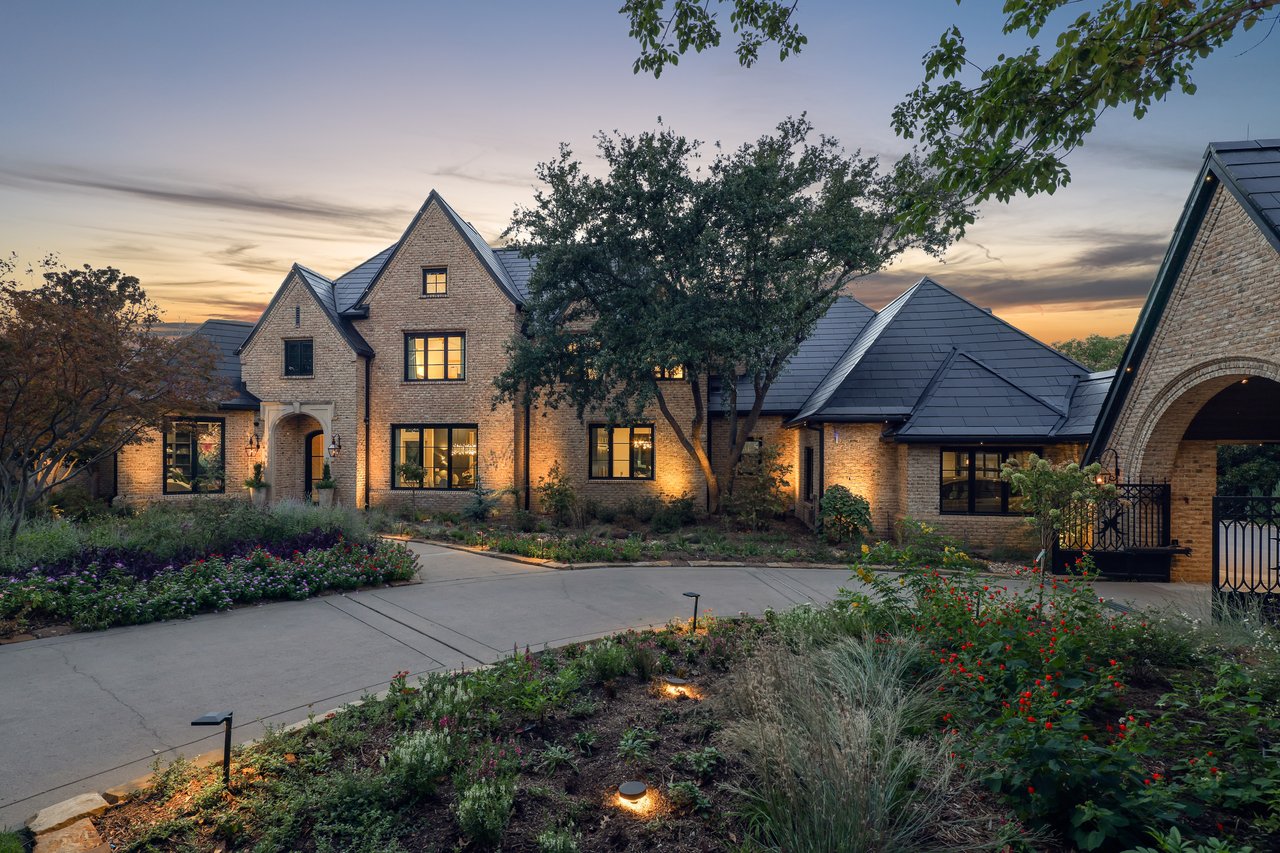
Large brick home with steep dark roofs, glowing windows, and landscaped gardens at dusk.

Explore Knox/Henderson

read more
4815 Saint Johns Drive
explore in 3d

I'm Interested In

4815 Saint Johns Drive

or
  • CallDamon Williamson

    License #0607788

    (469) 839-6020
  • 4815 Saint Johns Drive
    Navigate

    Follow Our World