Leave a Message

Thank you for your message. We will be in touch with you shortly.

Property Description

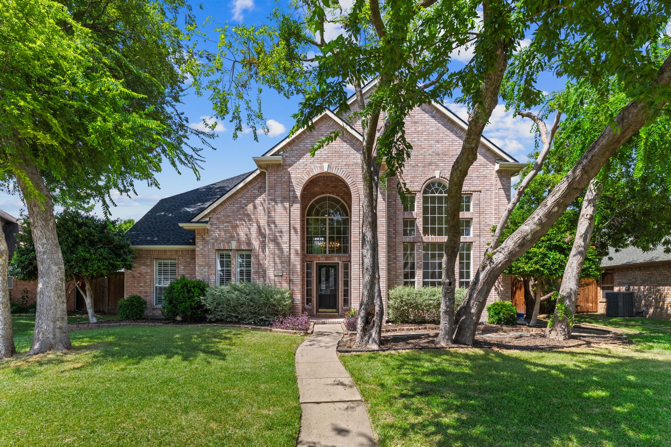
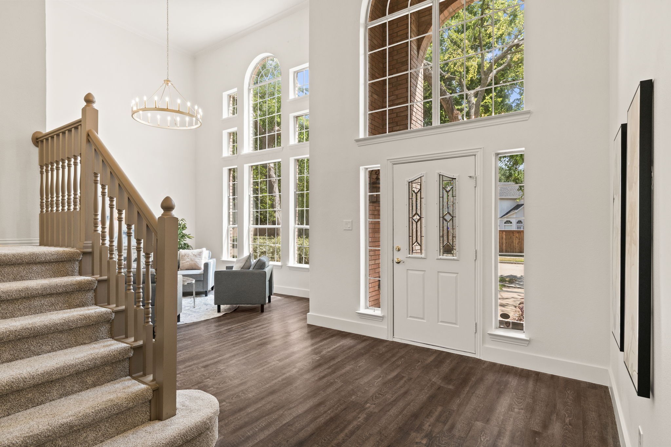
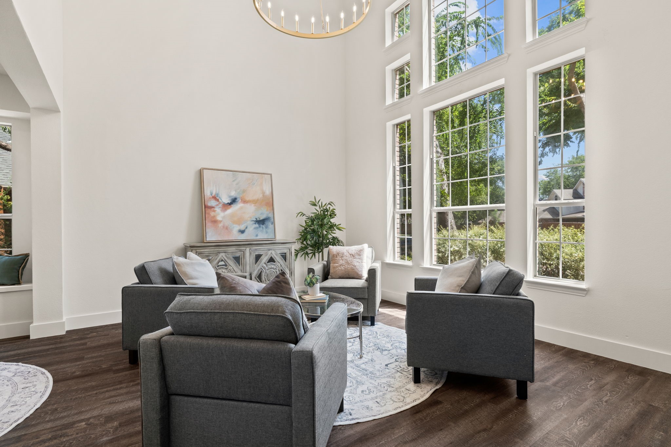
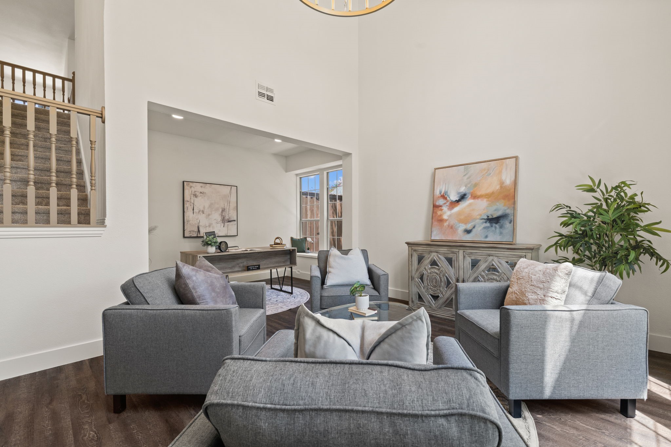
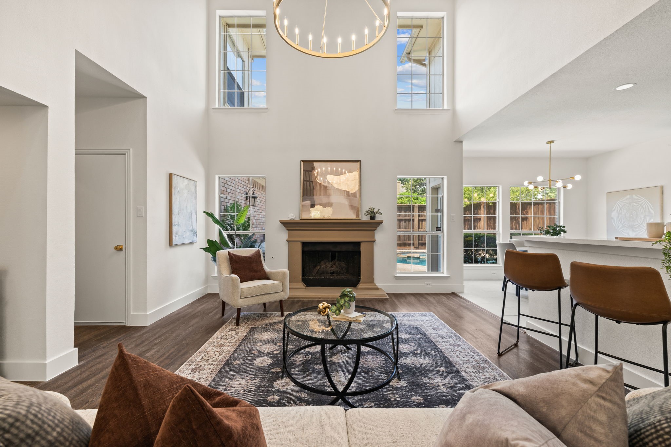
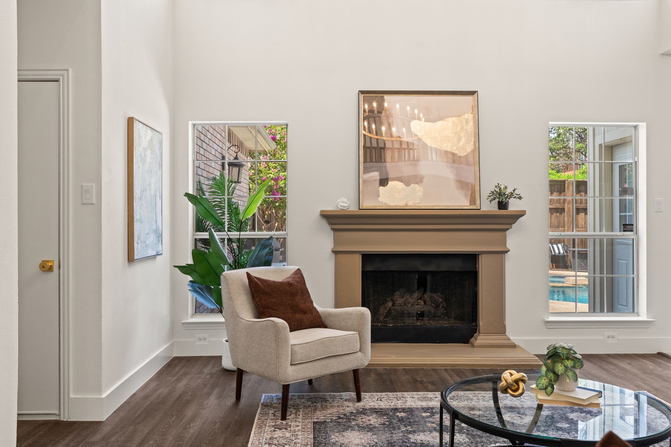
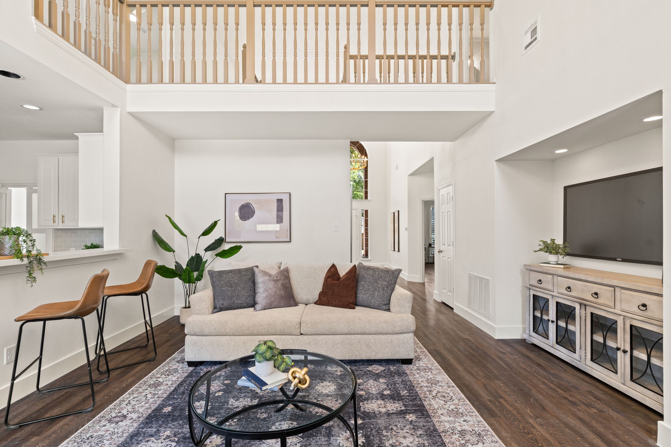
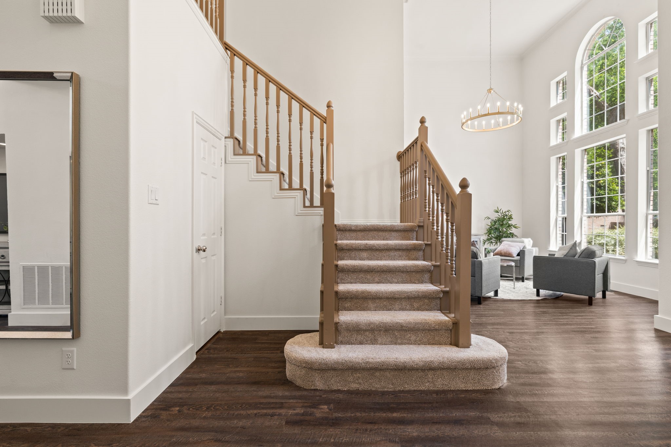
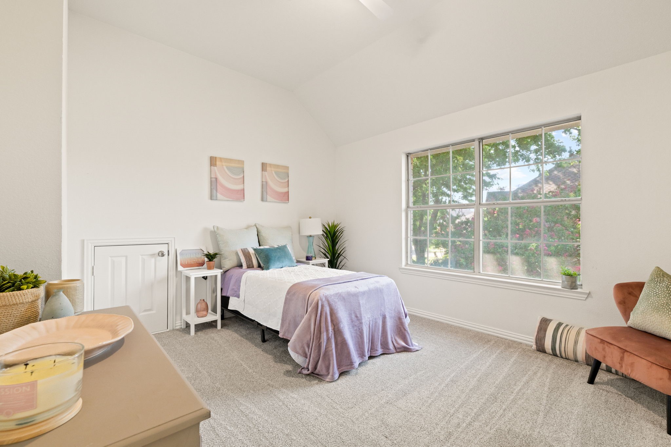
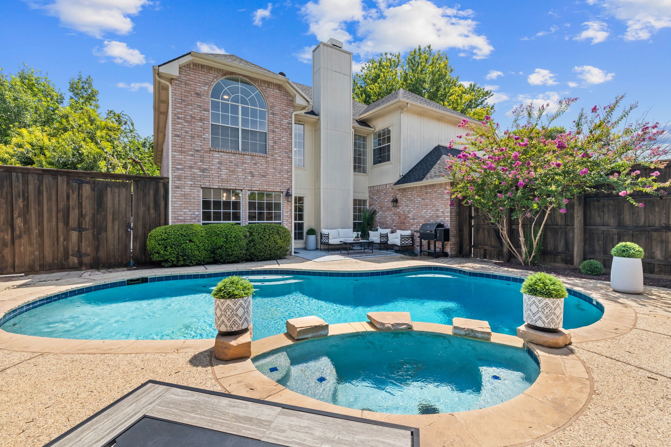
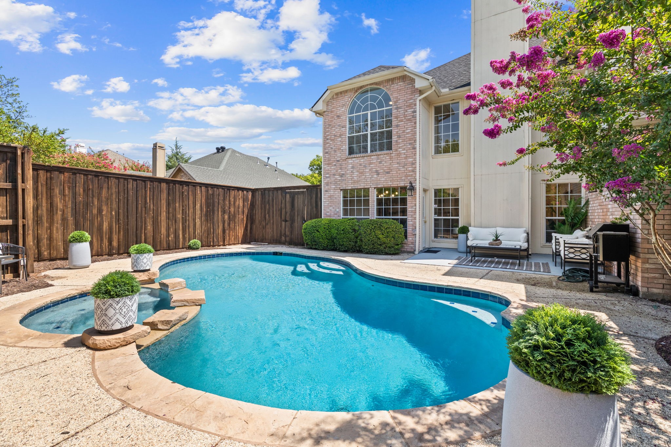
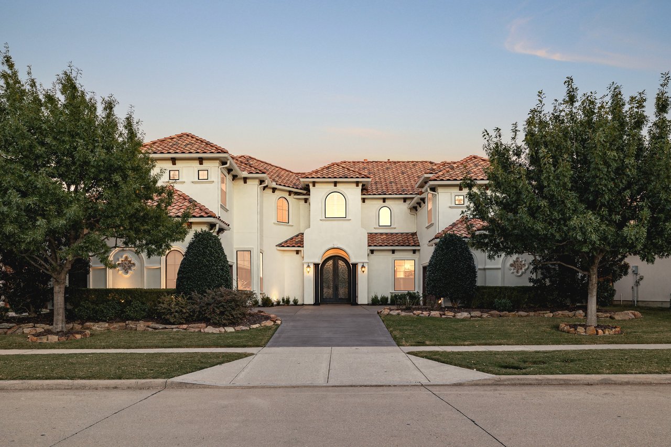
Soaring ceilings, walls of windows and an incredibly versatile floor plan set this beautifully reimagined Frisco home apart. Offering 5 bedrooms, 3.5 baths, two living areas, a flexible open-concept office and a private backyard pool, the home feels bright, expansive and designed for the way people live today.
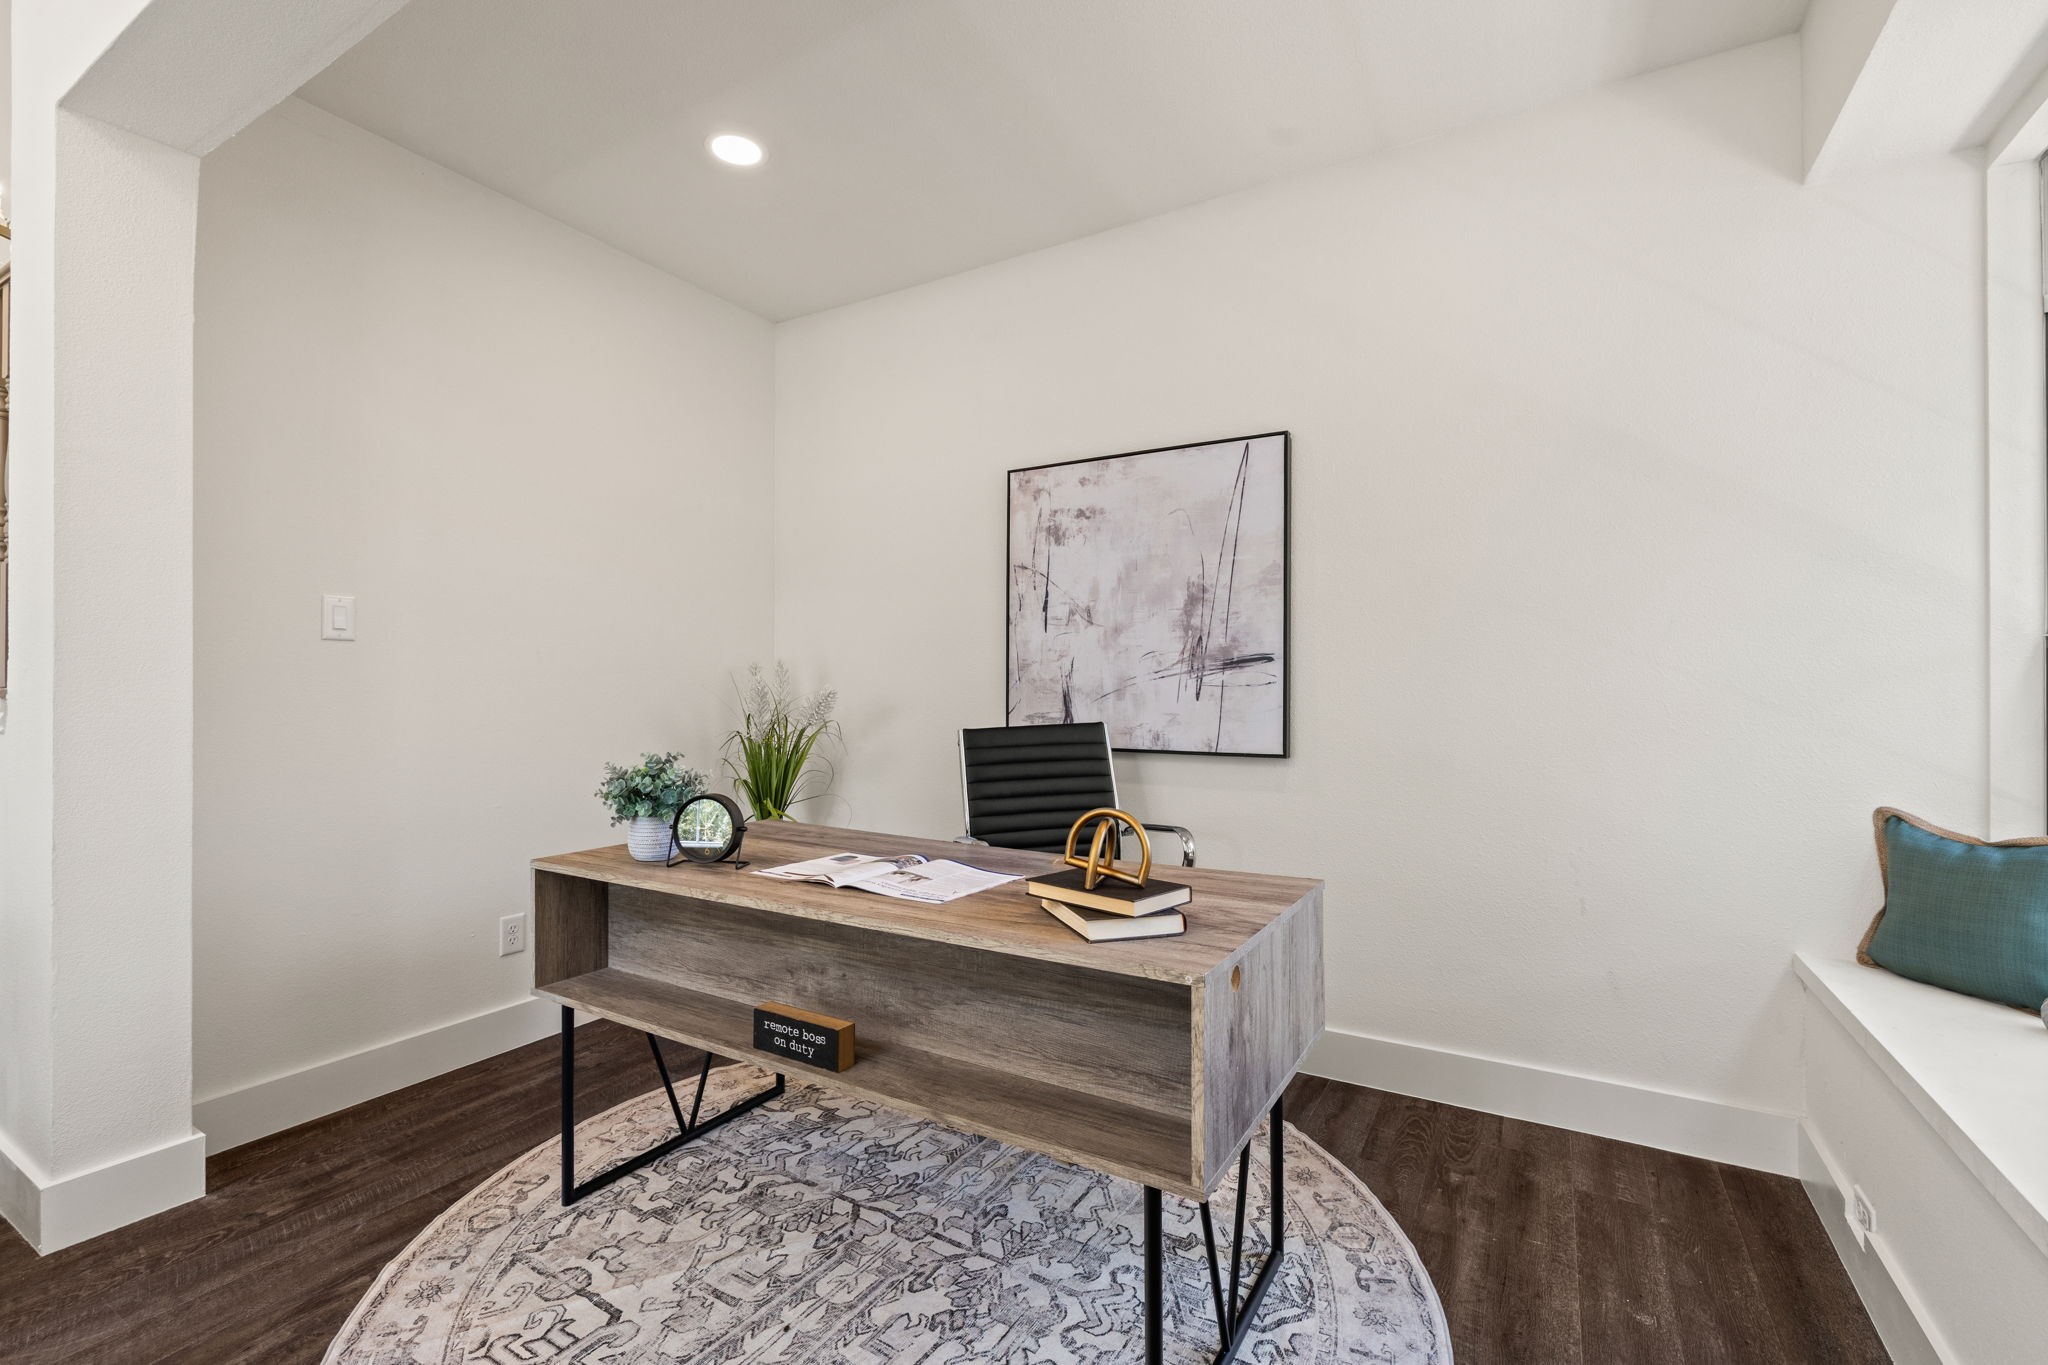
The carpet-free first floor is filled with natural light, with dramatic two-story windows and soaring ceilings creating an impressive sense of scale throughout the main living spaces. Two separate living areas provide plenty of room to gather and entertain, while an open flex space offers the perfect setting for a home office, reading lounge or creative space.
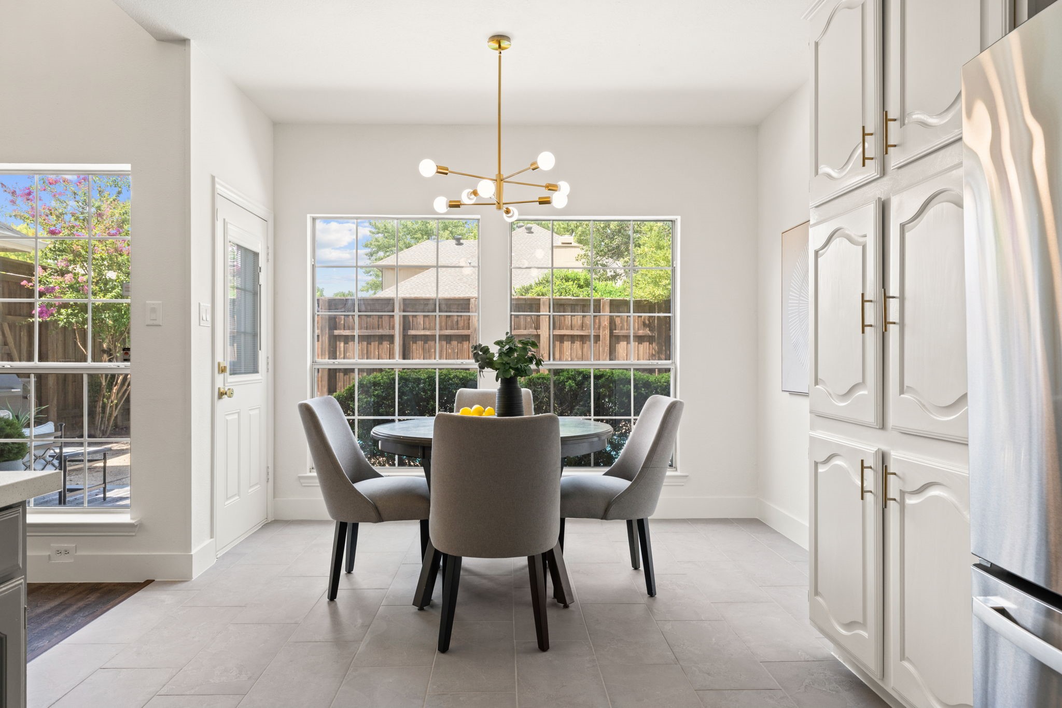
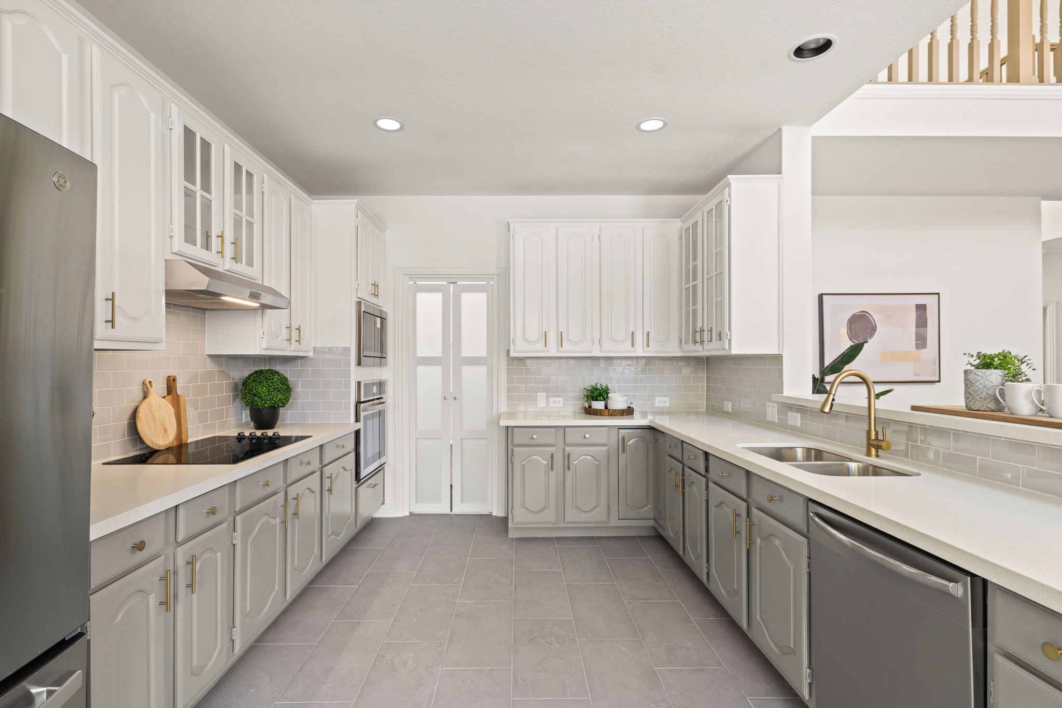
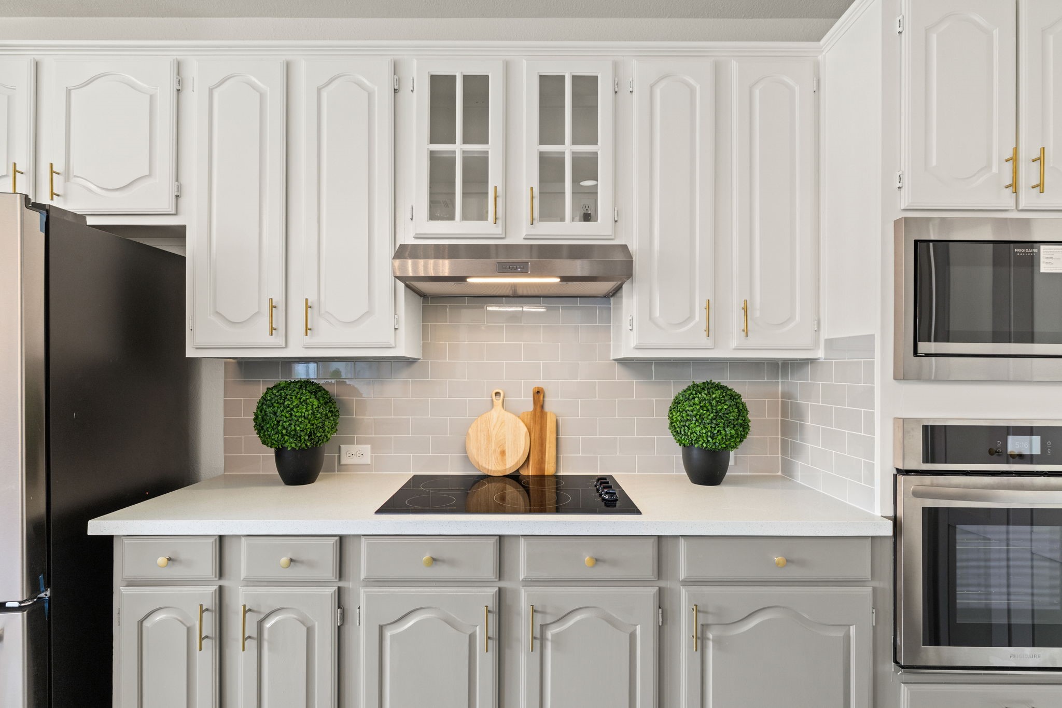
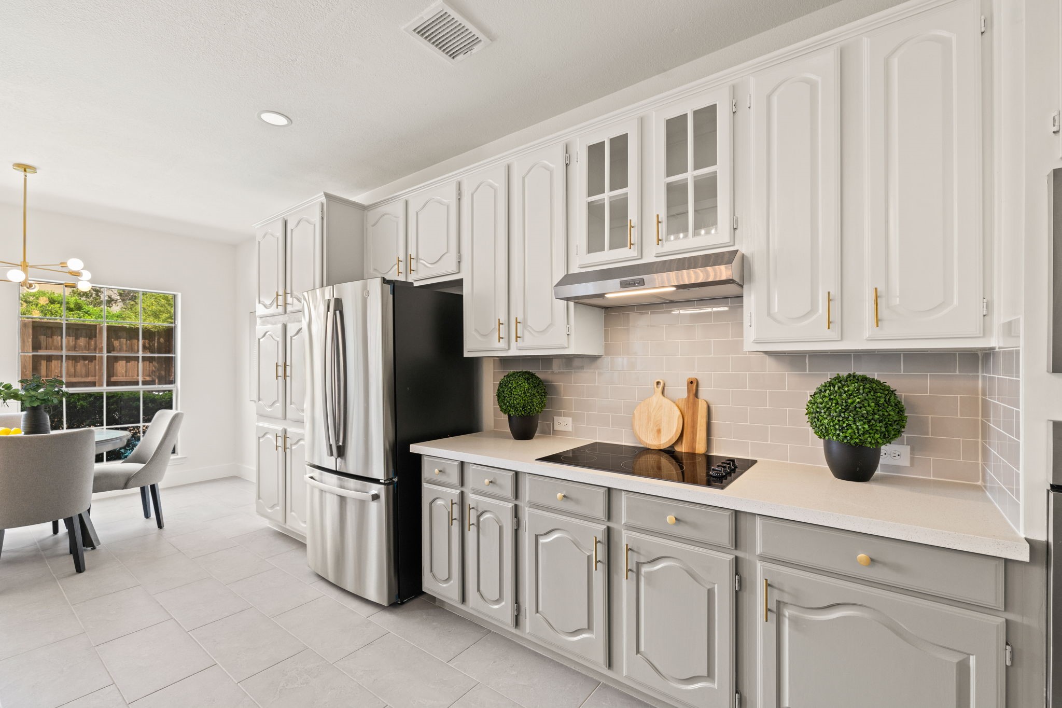
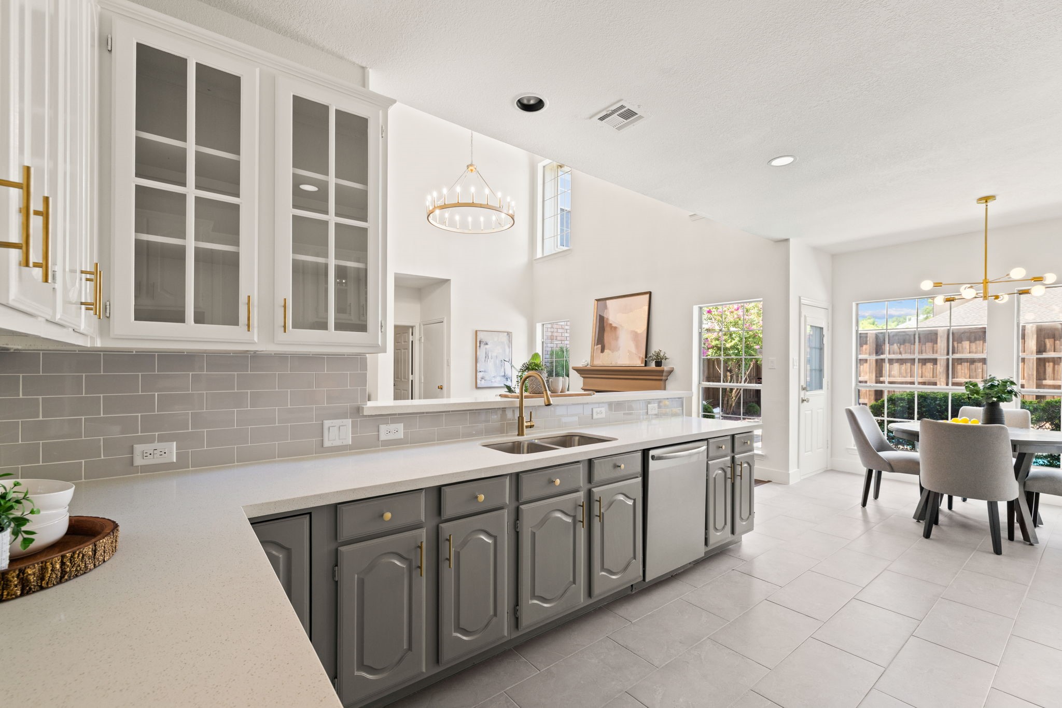
The refreshed kitchen features new countertops, appliances, sink and tile flooring, freshly painted cabinetry, updated hardware, breakfast-bar seating and a newly added walk-in pantry for exceptional storage and functionality.
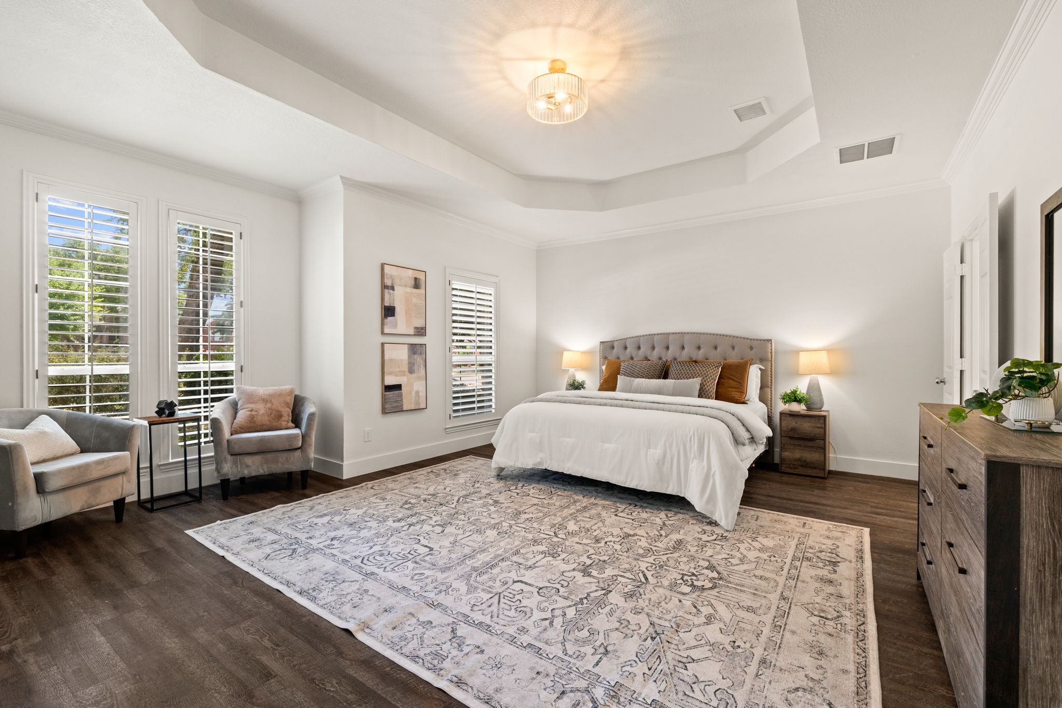
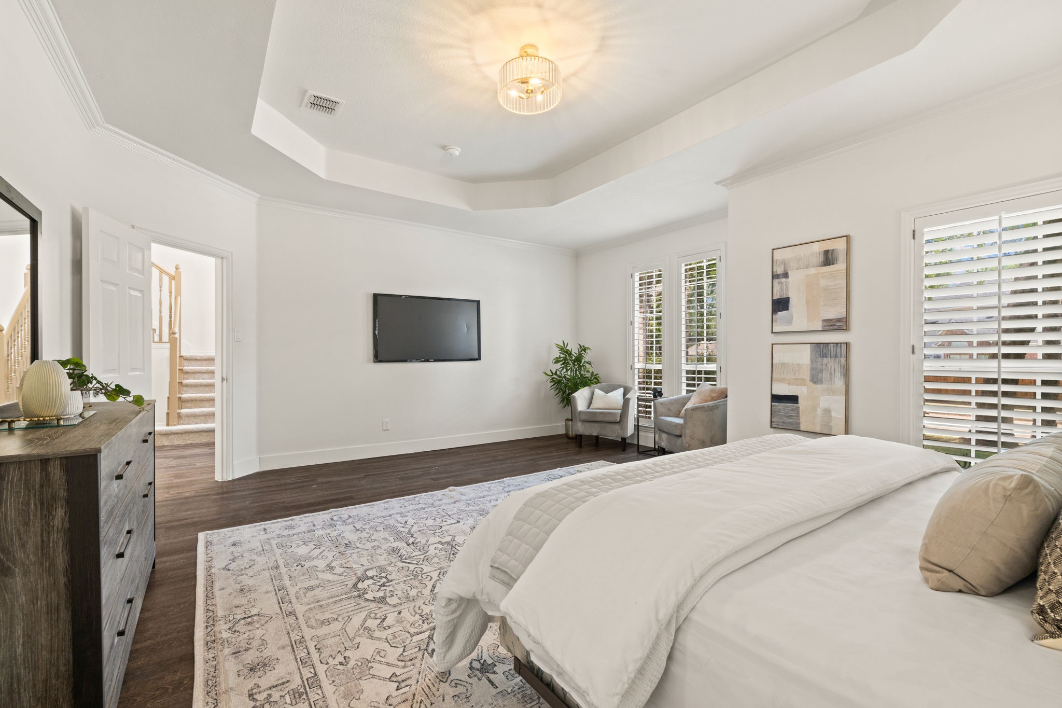
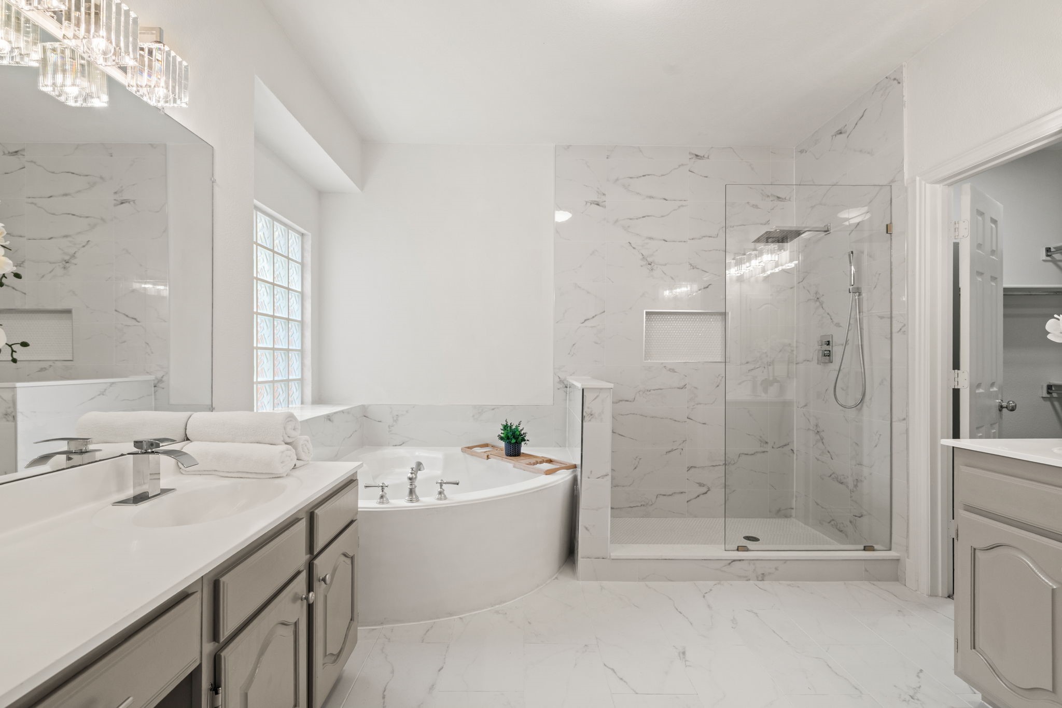
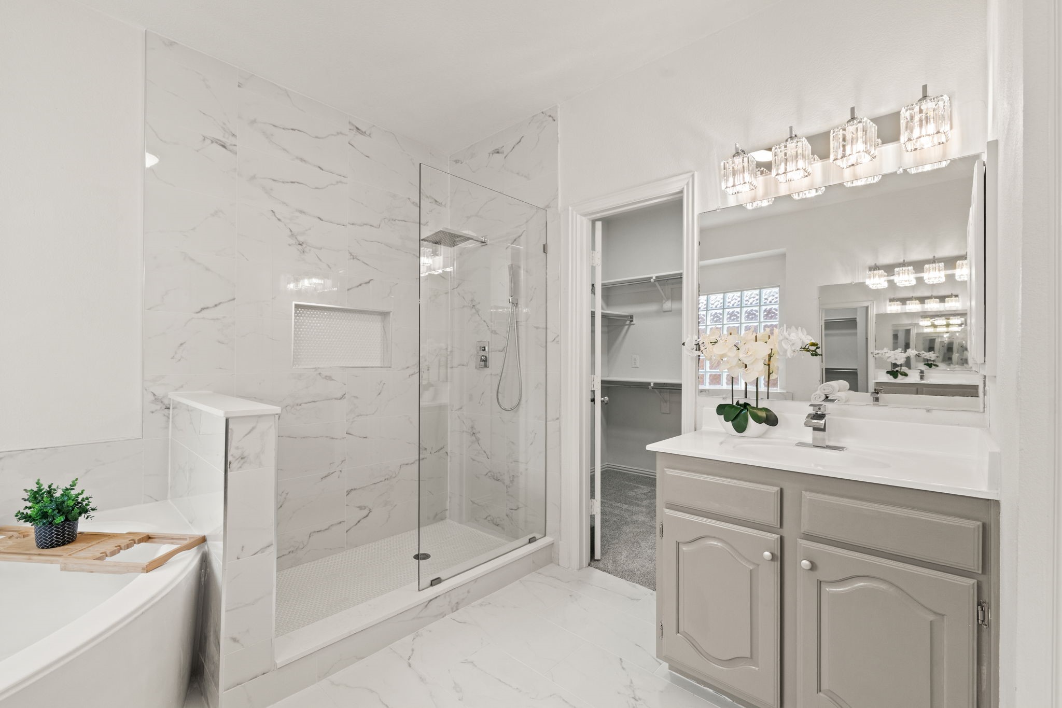
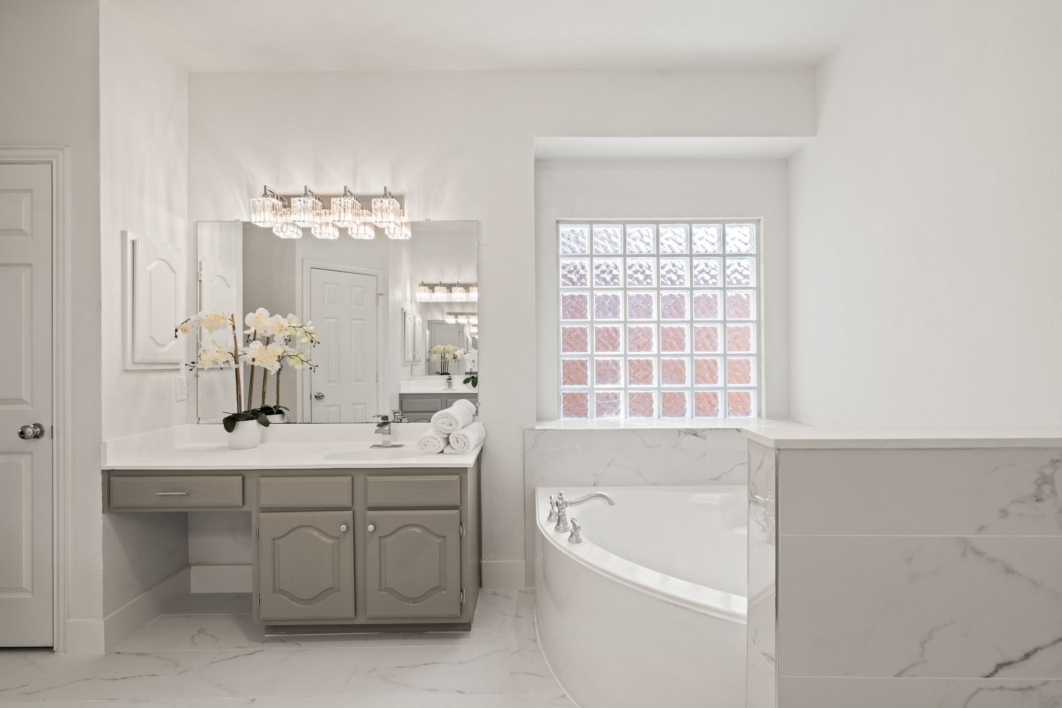
The spacious first-floor primary suite offers a peaceful retreat with a beautifully remodeled bath featuring floor-to-ceiling tile, an oversized glass-enclosed shower, soaking tub and dual vanities.
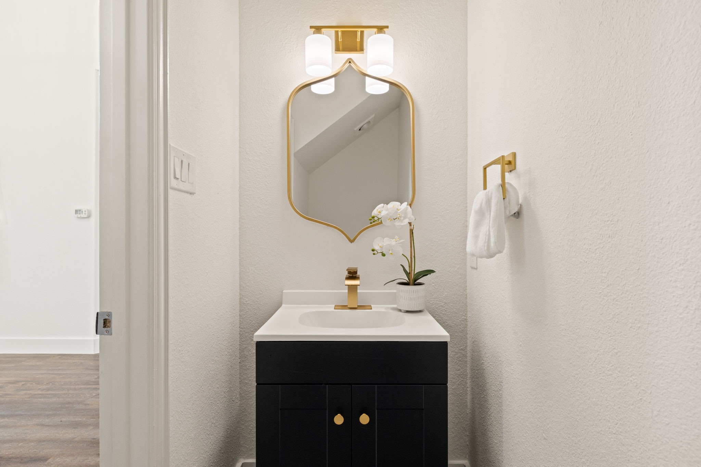
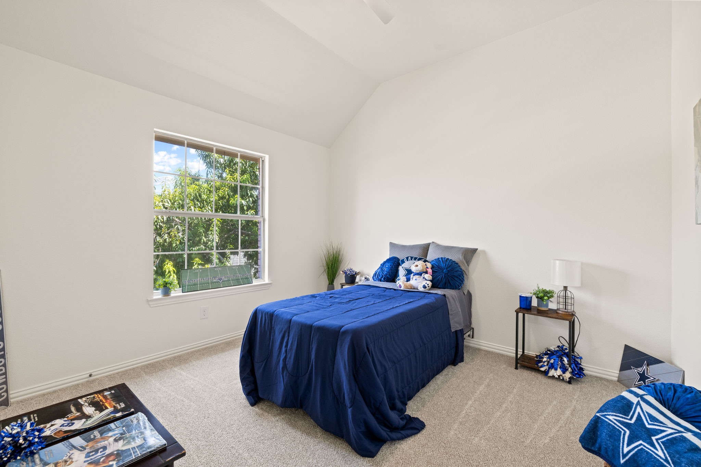
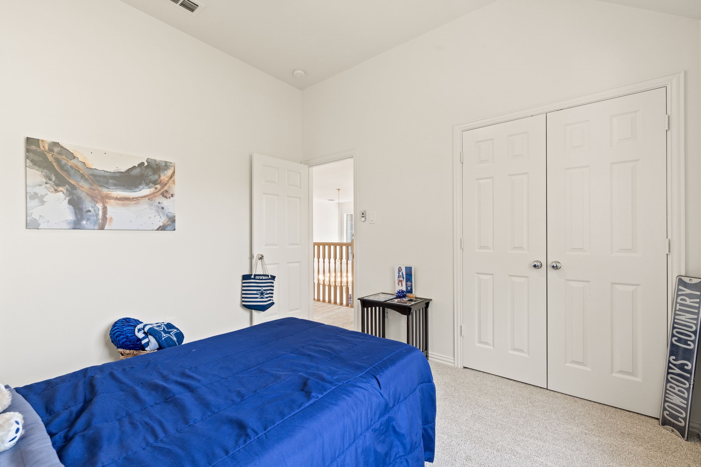
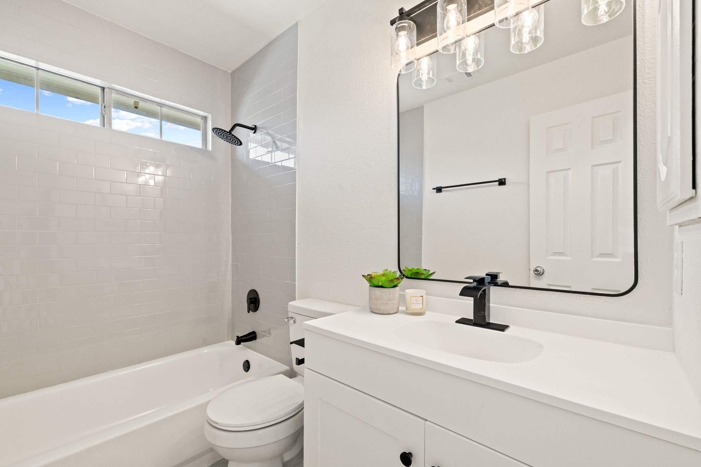
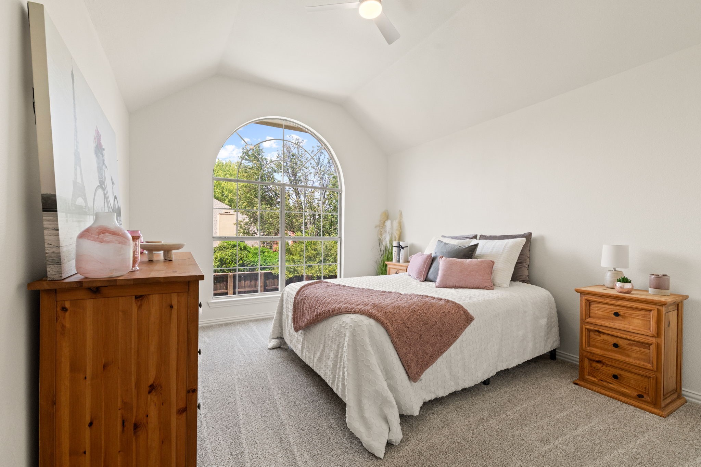
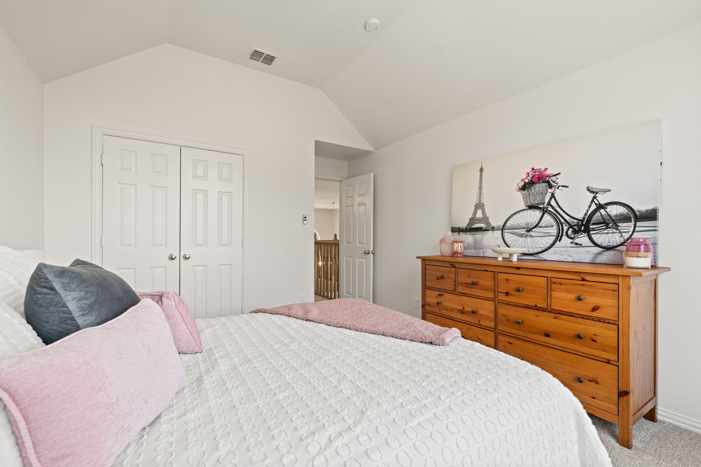
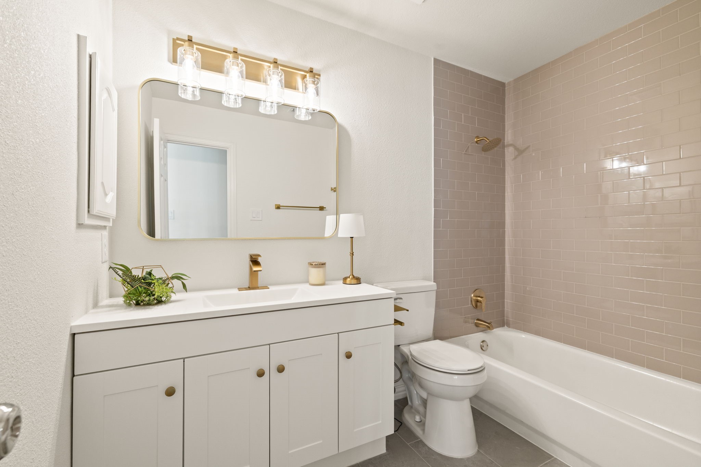
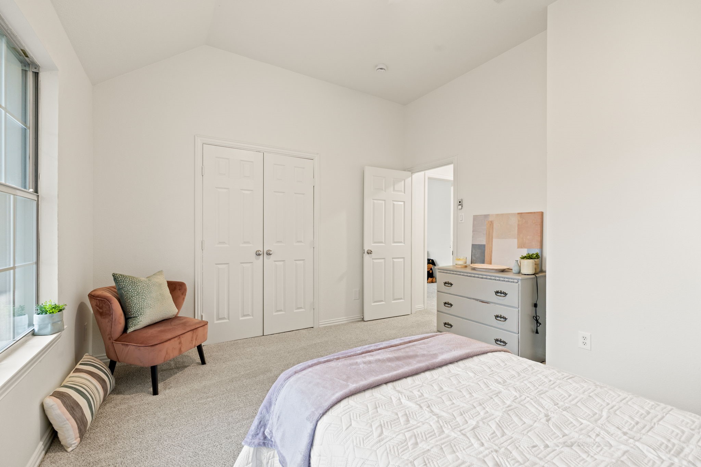
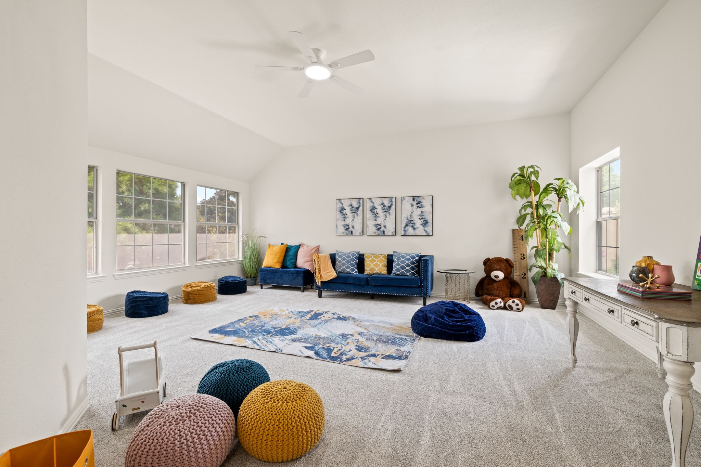
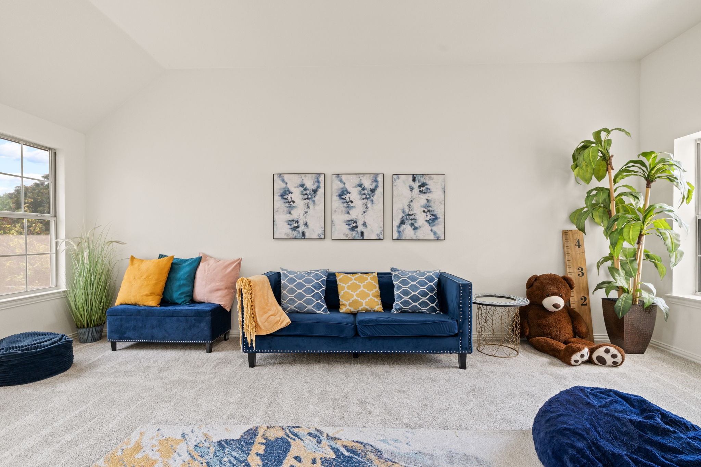
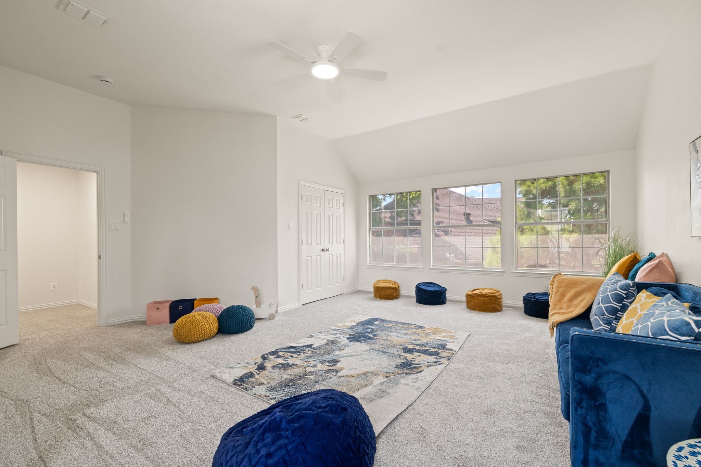
All 3.5 bathrooms have been beautifully remodeled with new tile extending to the ceiling, new vanities, toilets, mirrors, lighting, flooring, fixtures and updated bath hardware. Upstairs, four additional bedrooms provide exceptional flexibility - including an oversized room that can easily function as a game room, media room or large bedroom.
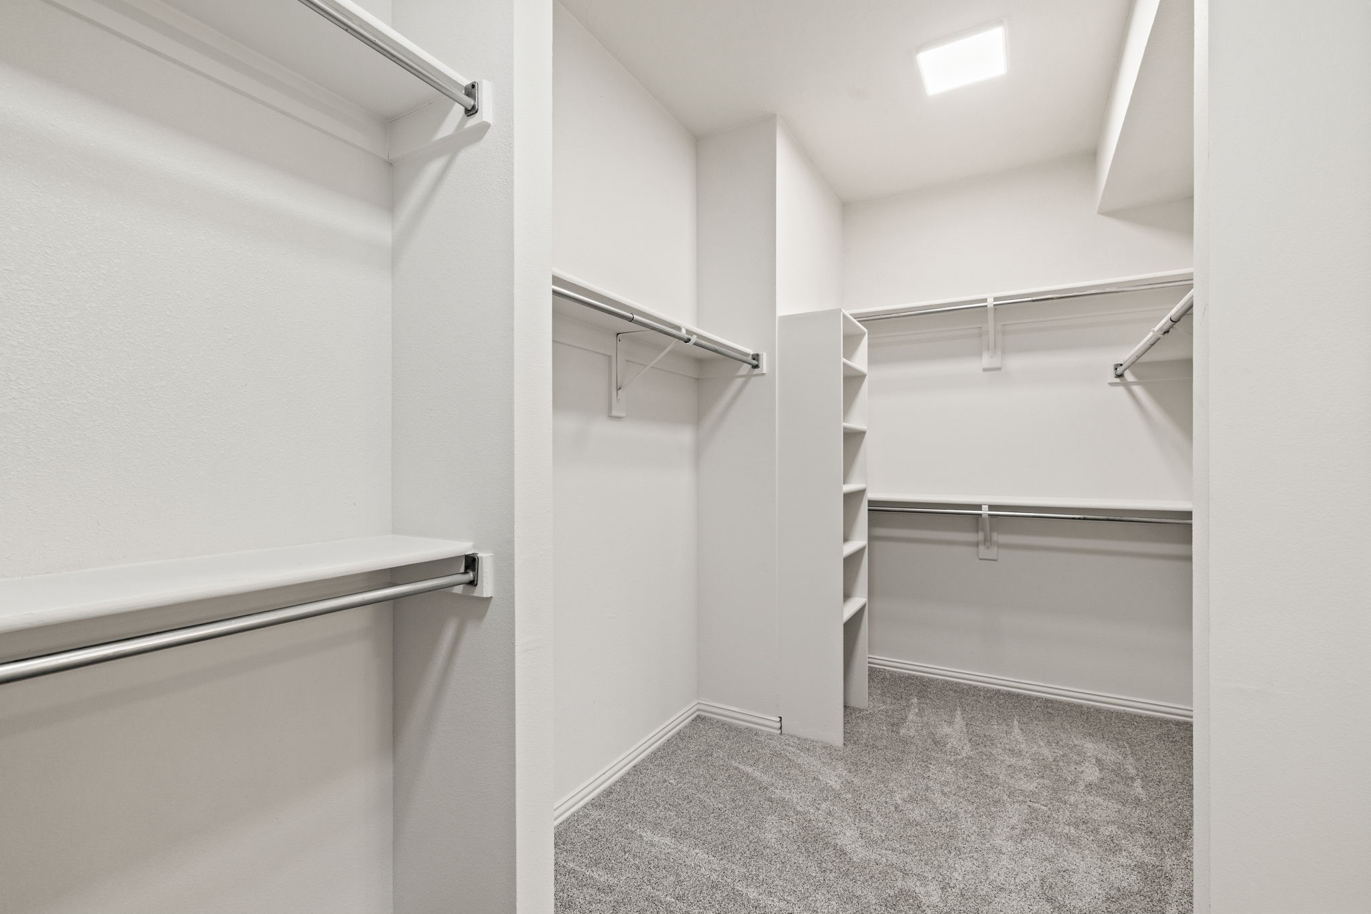
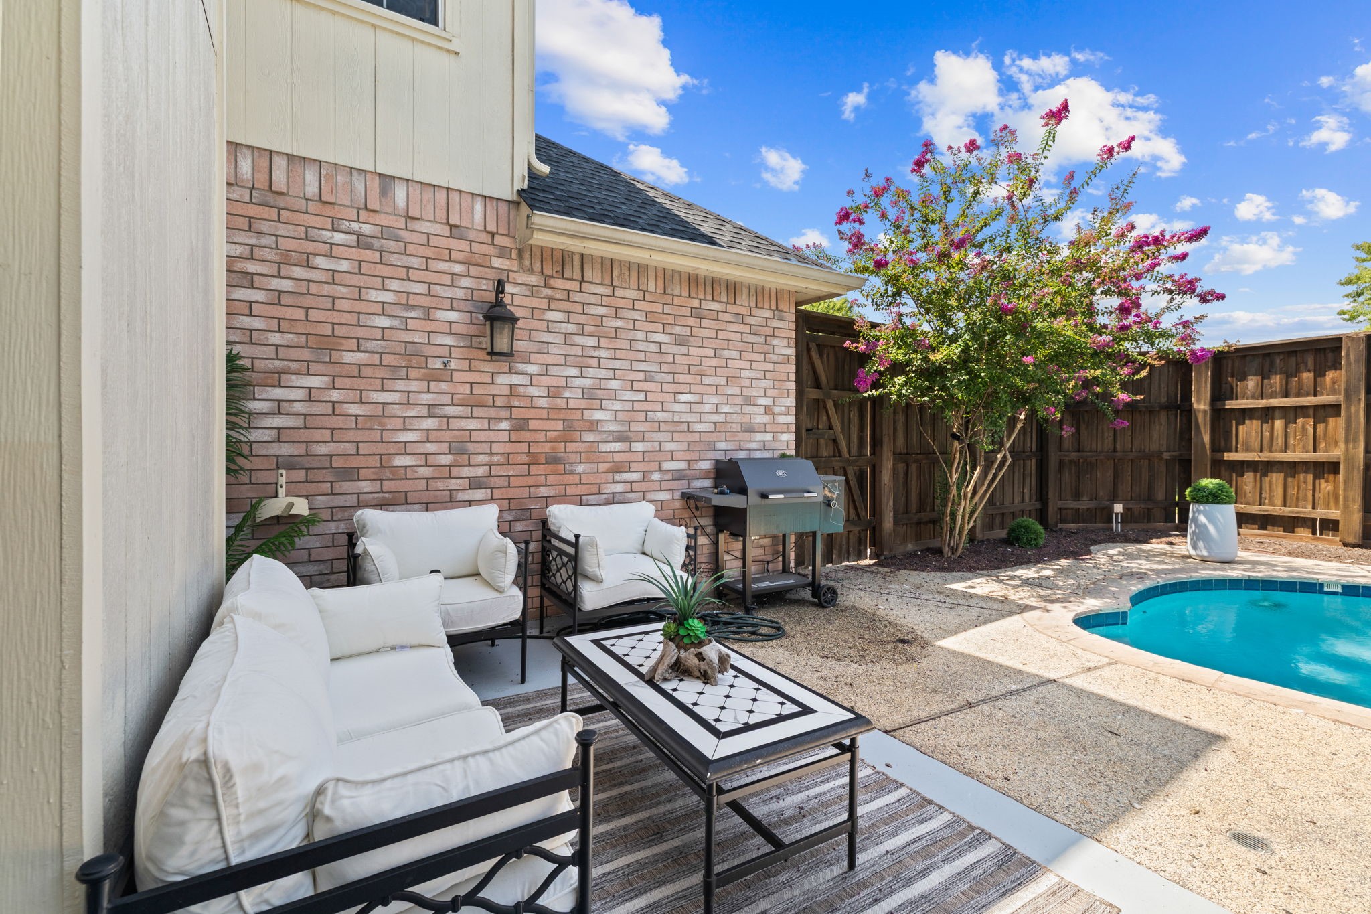
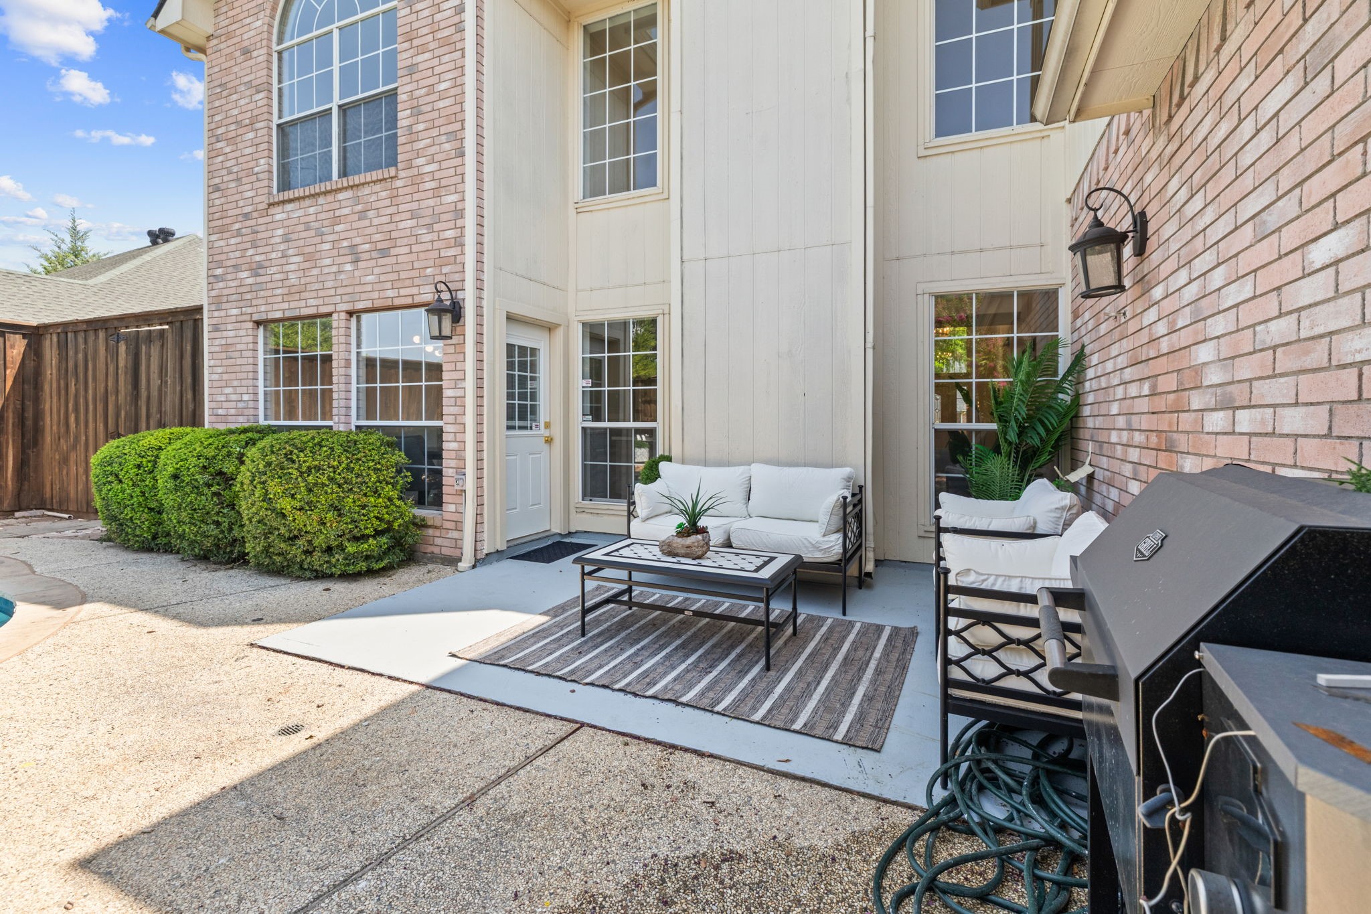
Fresh paint, new carpet, updated lighting, new baseboards, a new water heater and numerous additional improvements continue throughout the home. Outside, a private pool and patio create a backyard retreat ready for Texas summers, complemented by mature landscaping and new fence stain
With more than $100,000 in recent improvements, this home combines the character and generous proportions of an established Frisco property with a fresh, modern feel. This one won't last long!!

Overview

Property Status
For Sale
Lot Size
7,840.8 Sq.Ft.
MLS ID
21358768
Property Type
Residential
Year Built
1996

Features & Amenities

Neighborhood
Frisco (Fields / PGA / Star District)
Architecture Styles
Traditional, Detached
Stories
2
Garage Spaces
2.0
Water Source
Public
Utilities
Electricity Connected, Natural Gas Available, Sewer Available, Separate Meters, Water Available
Pool
Gunite, In Ground, Pool, Pool/Spa Combo
Roof
Composition
Lot Features
Cleared, Landscaped, Level, Sprinkler System
Parking
Driveway, Garage, Garage Faces Rear
Heat Type
Central, Fireplace(s), Natural Gas
Air Conditioning
Central Air, Ceiling Fan(s), Electric
Laundry Room
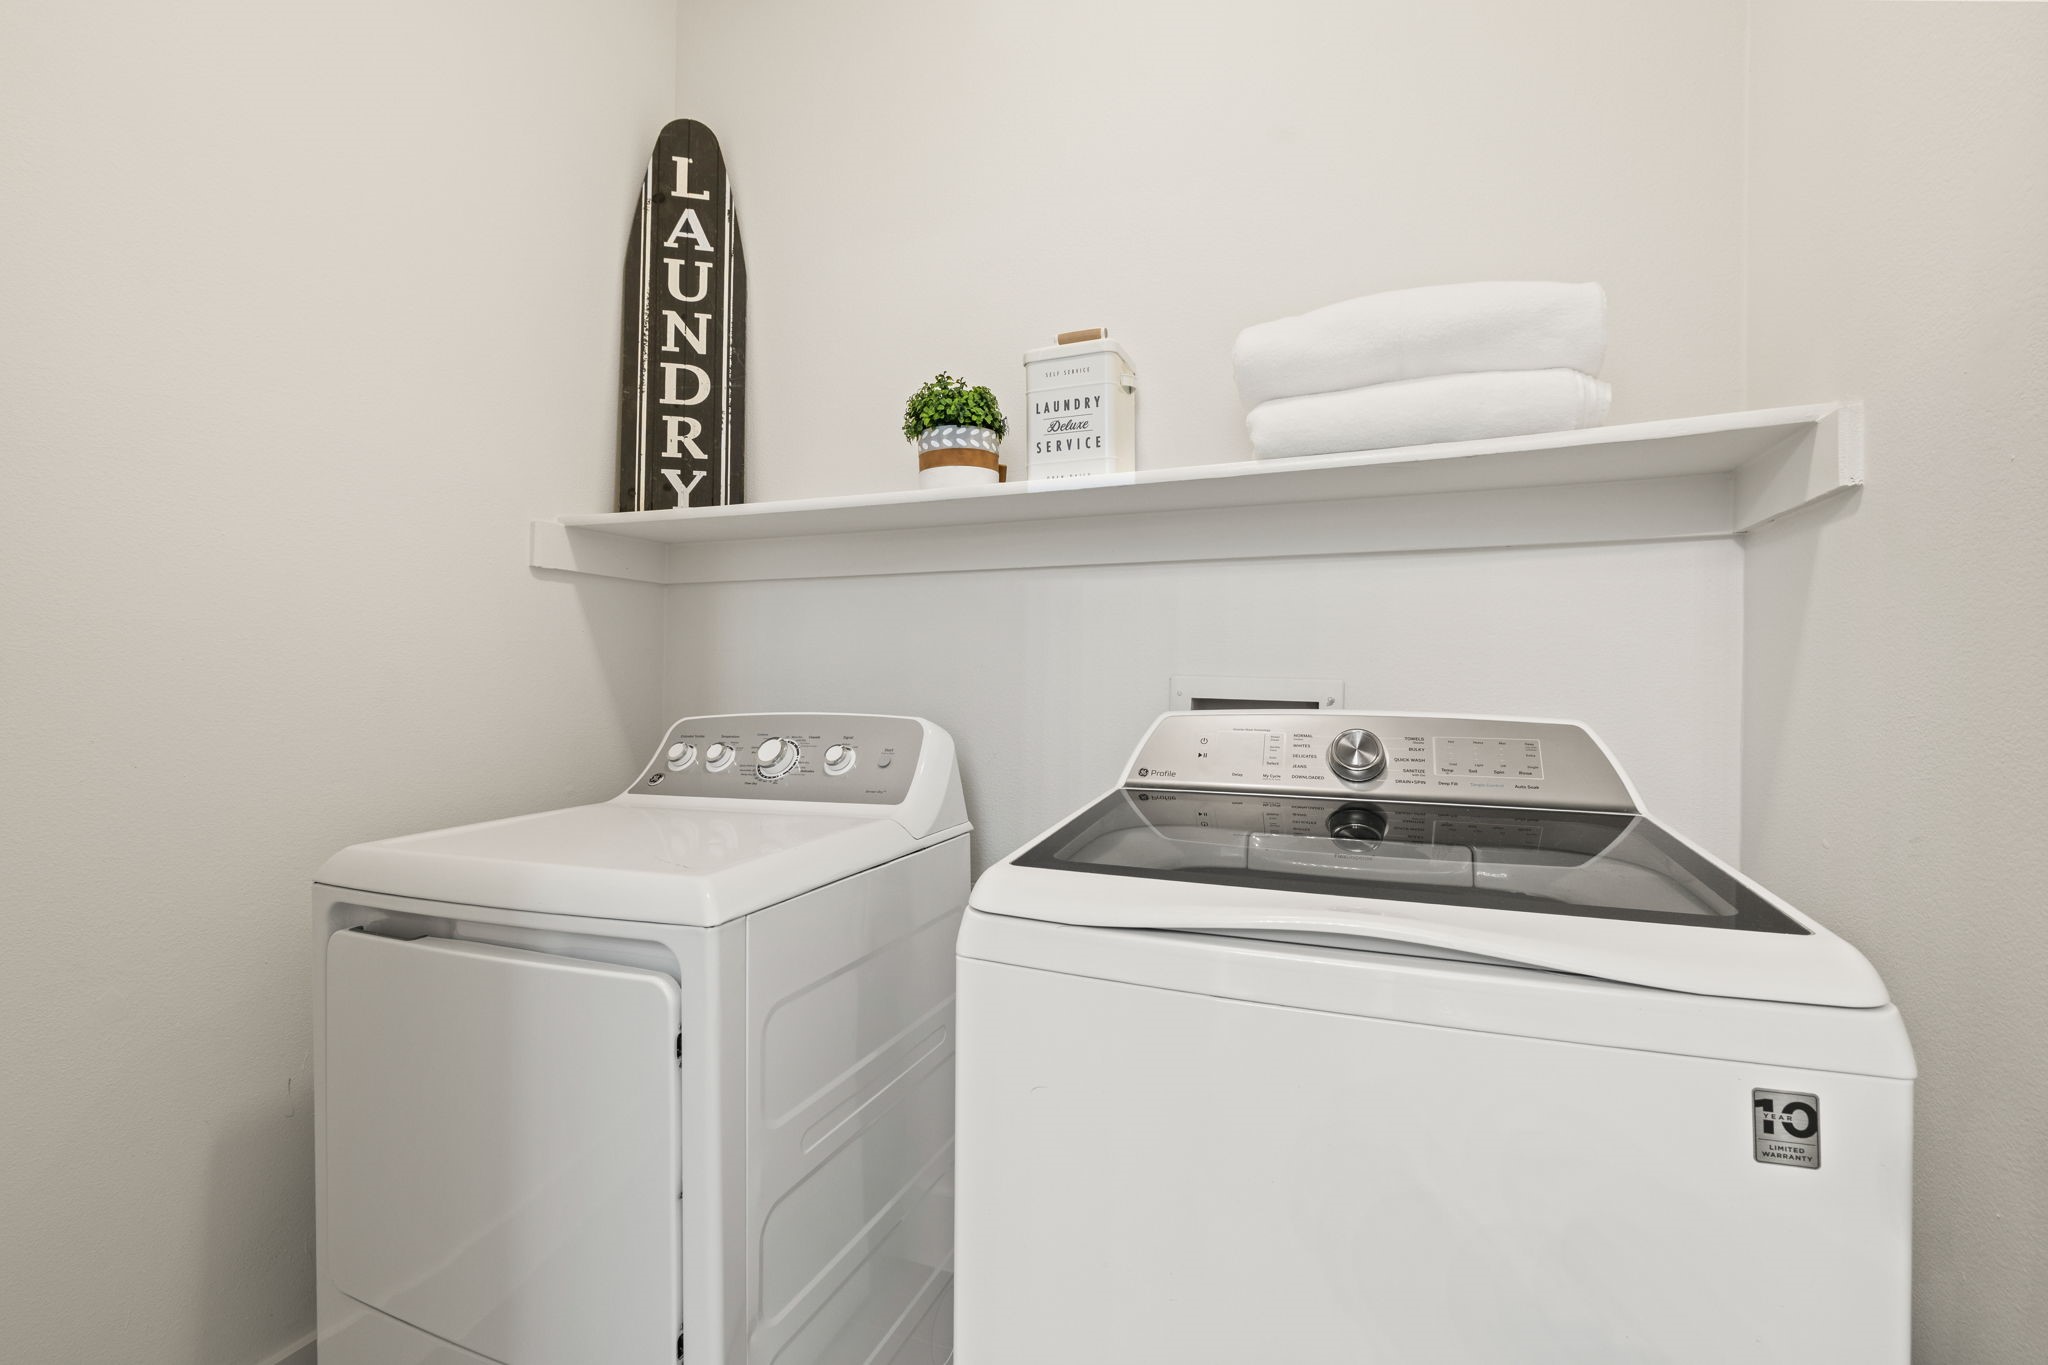
Laundry in Utility Room
Fireplace
Gas Starter
Appliances
Dishwasher, Electric Cooktop, Disposal, Microwave, Refrigerator
Other Interior Features
Built-in Features, Chandelier, Decorative/Designer Lighting Fixtures
Sewer
Public Sewer
Substructure
Slab
Security Features
Carbon Monoxide Detector(s), Smoke Detector(s)
Other Exterior Features
Garden, Lighting, Private Yard, Rain Gutters
Elementary School
Curtsinger
Middle School
Wester
High School
Centennial
School District
Frisco ISD
Sales Price
$629,999
HOA
$360/yr

Downloads

11608 Meridian Drive

Schedule a Tour

We would love to help you see this beautiful home! As a full-service brokerage, we can help you tour. Please submit an offer, and answer questions about the buying process.
Thank you

for your interest in 11608 Meridian Drive, Frisco, TX 75035

Frisco (Fields / PGA / Star District)

Explore Frisco (Fields / PGA / Star District)

read more
11608 Meridian Drive
explore in 3d

Mortgage Calculator

Estimate your monthly mortgage payment, including the principal and interest, property taxes, and HOA. Adjust the values to generate a more accurate rate.
$0,000 Your Payment 20 15 65
$0,000 Your Payment

I'm Interested In

11608 Meridian Drive

or
  • CallJackie Pearson

    License #0696152

    (408) 382-9221
  • 11608 Meridian Drive
    Navigate

    Follow Our World