Leave a Message
Thank you for your message. We will be in touch with you shortly.

Property Description

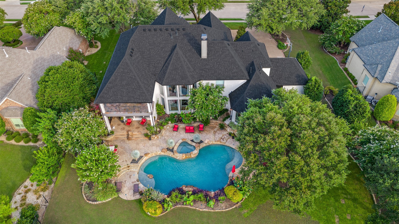
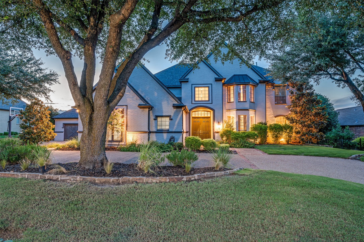
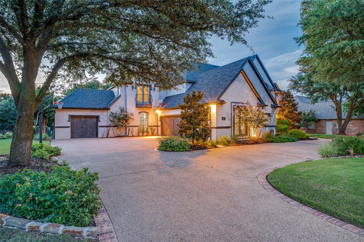
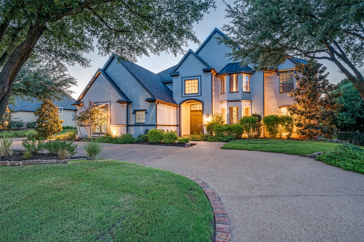
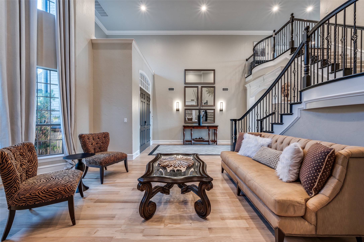
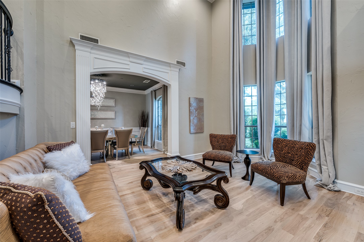
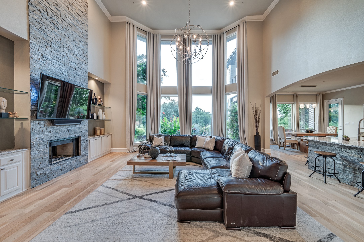
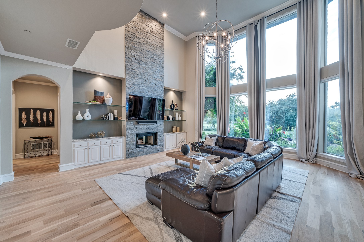
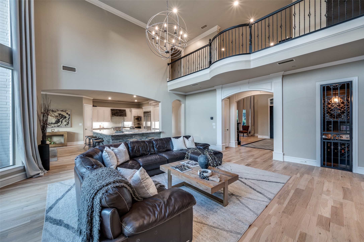
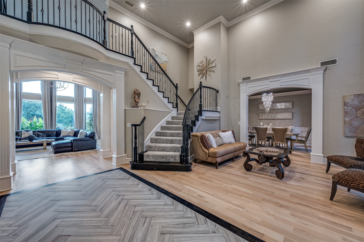
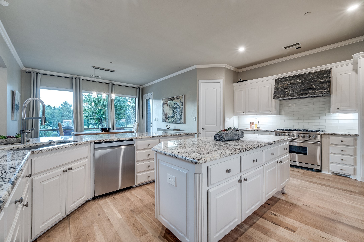
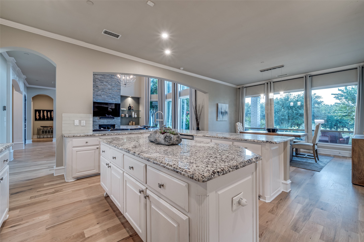
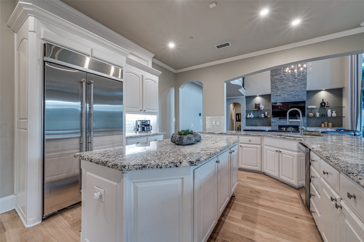
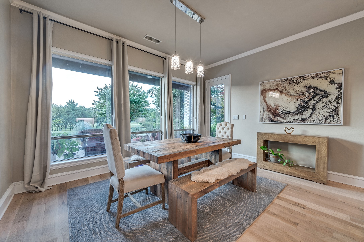
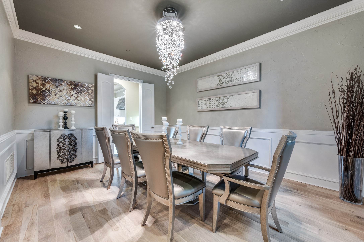
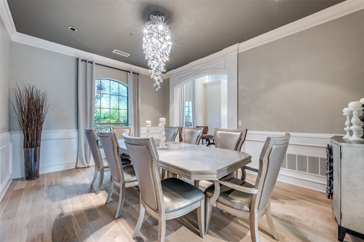
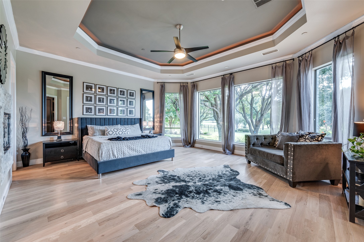
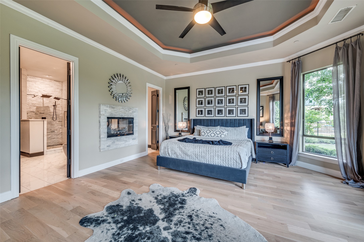
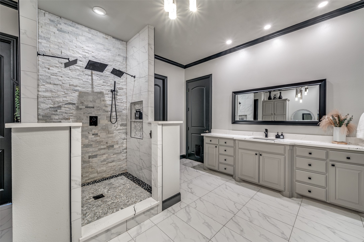
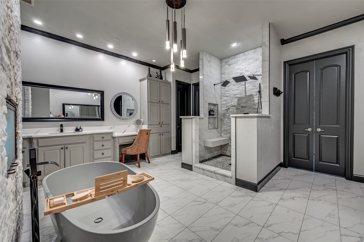
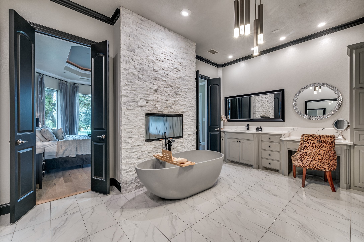
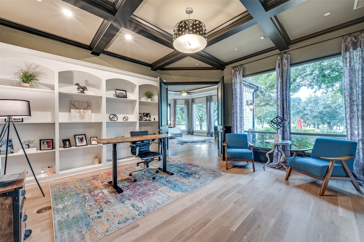
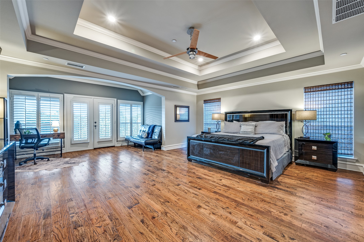
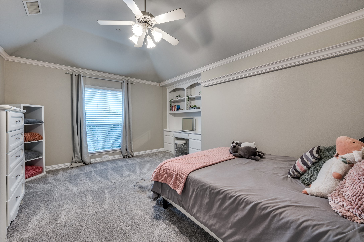
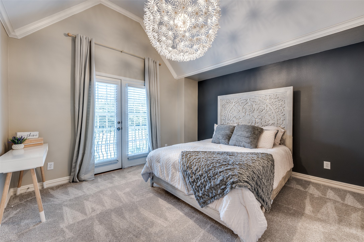
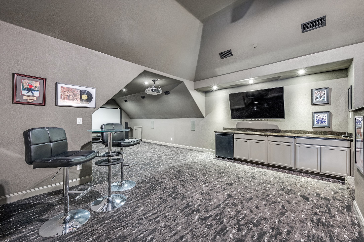
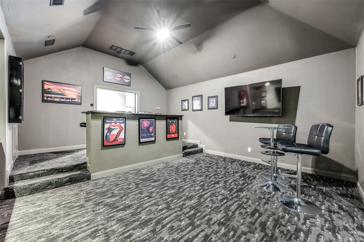
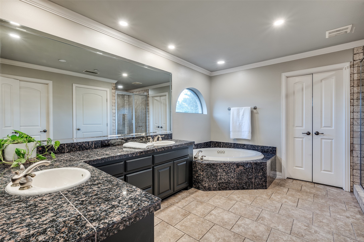
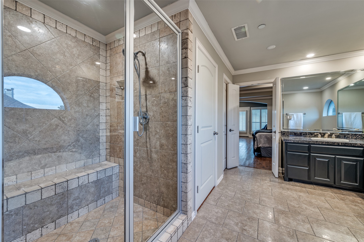
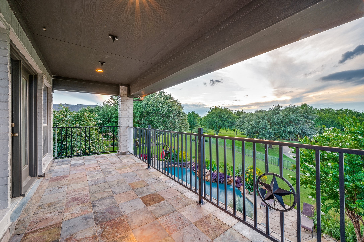
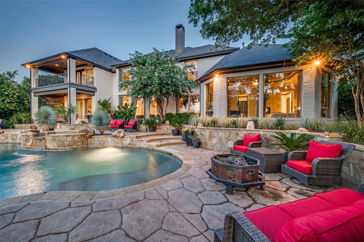
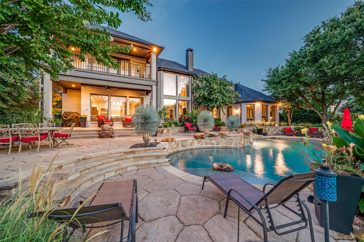
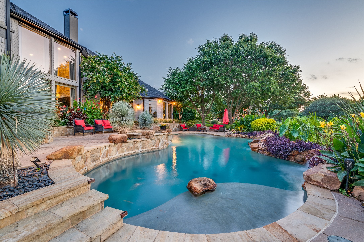
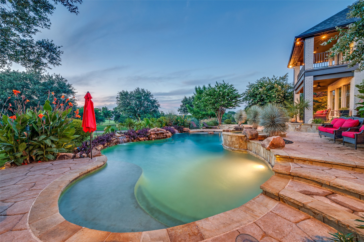
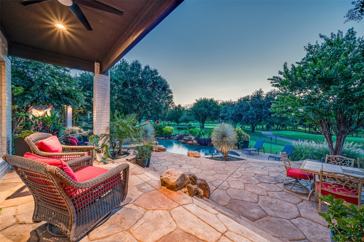
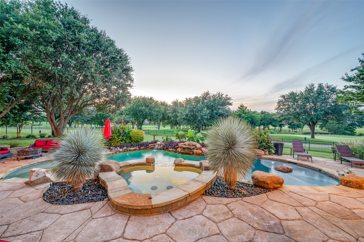
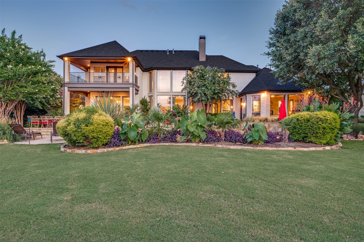
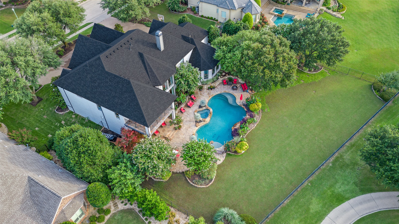
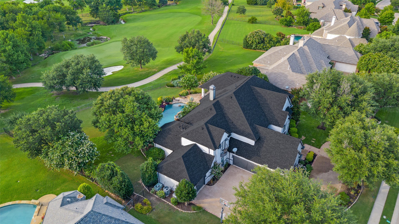
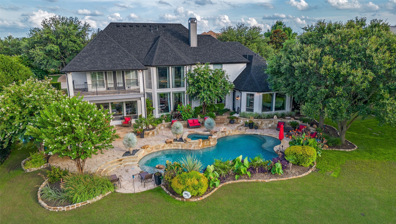
Experience resort style living in this exceptional custom home, perfectly positioned on the scenic par-3 5th green of Gentle Creek Golf Club. Zoned to the highly rated Walnut Grove High School and nestled in one of Prosper's premier communities. This residence blends elegance, comfort, and sophistication. Step inside to find newly installed white oak floors, fresh paint, carpet, roof and two HVAC units. The grand foyer opens to light-filled living spaces, with designer lighting, soaring ceilings, and sweeping golf course views. A formal living and dining room provide the perfect setting for spectacular entertaining. The gourmet kitchen features Viking appliances, a walk-in pantry, and butler's pantry, flowing effortlessly into a spacious family room overlooking the backyard oasis. Enjoy a custom lagoon-style pool and spa with optional saltwater conversion, professionally landscaped grounds, and multiple areas to relax or entertain. This home offers two luxurious primary suites--one on the main floor with a private office, spa-like bath, and custom closet built-ins. The upstairs primary retreat includes panoramic views, oversized room including sitting area, spa-inspired spacious vanity area bathroom, whirlpool tub, washer and dryer, closet built-ins for the ultimate escape. Additional highlights include a state-of-the-art media room, wine room that doubles as a secure steel safe room, and a rare 4-car garage. More than a home--this is a refined lifestyle of golf, serenity, easy access to shopping, dinning and top-tier education.

Overview

Property Status
Sold
Date Sold
March 31, 2026
Lot Size
0.58 Acres
MLS ID
21000976
Property Type
Residential
Year Built
2003
Features & Amenities

Architecture Styles
Traditional, Detached
Stories
2
Garage Spaces
4.0
Water Source
Public
Utilities
Sewer Available, Water Available, Cable Available
Pool
Fiberglass, Heated, In Ground, Pool, Pool Sweep, Pool/Spa Combo, Salt Water, Water Feature, Community
Roof
Composition
Lot Features
Back Yard, Interior Lot, Lawn, Landscaped, On Golf Course, Subdivision, Sprinkler System, Few Trees
Parking
Circular Driveway, Garage, Private
Heat Type
Central, Natural Gas
Air Conditioning
Central Air, Ceiling Fan(s), Electric
Laundry Room
Washer Hookup, Stacked
Fireplace
Gas Log, Gas Starter, Masonry, Primary Bedroom, See Through
Appliances
Built-In Refrigerator, Dishwasher, Gas Cooktop, Disposal, Gas Water Heater, Microwave
Other Interior Features
Built-in Features, Chandelier, Dry Bar, Granite Counters, High Speed Internet, Cable TV, Vaulted Ceiling(s), Walk-In Closet(s)
Sewer
Public Sewer
Substructure
Slab
Security Features
Security System, Carbon Monoxide Detector(s), Fire Sprinkler System, Smoke Detector(s), Security Lights
Other Exterior Features
Lighting, Rain Gutters
Elementary School
Cynthia A Cockrell
Middle School
Lorene Rogers
High School
Walnut Grove
School District
Prosper ISD
Price Upon Request

Downloads

1311 Crooked Stick Drive

Schedule a Tour

See this home in person or by private video tour. Pick a time and the listing agent will confirm it with you.

Thank you

for your interest in 1311 Crooked Stick Drive, Prosper, TX 75078

1311 Crooked Stick Drive
explore in 3d

I'm Interested In

1311 Crooked Stick Drive

or
  • CallDamon Williamson

    License #0607788

    (469) 839-6020
  • 1311 Crooked Stick Drive
    Navigate

    Follow Our World