Leave a Message

Thank you for your message. We will be in touch with you shortly.

Property Description

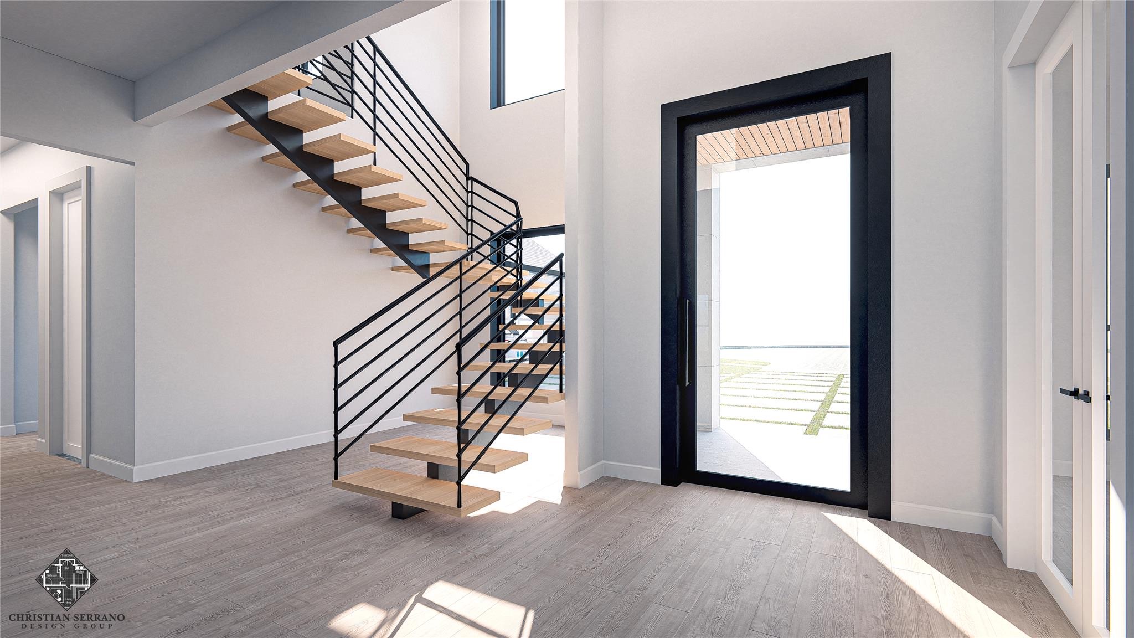
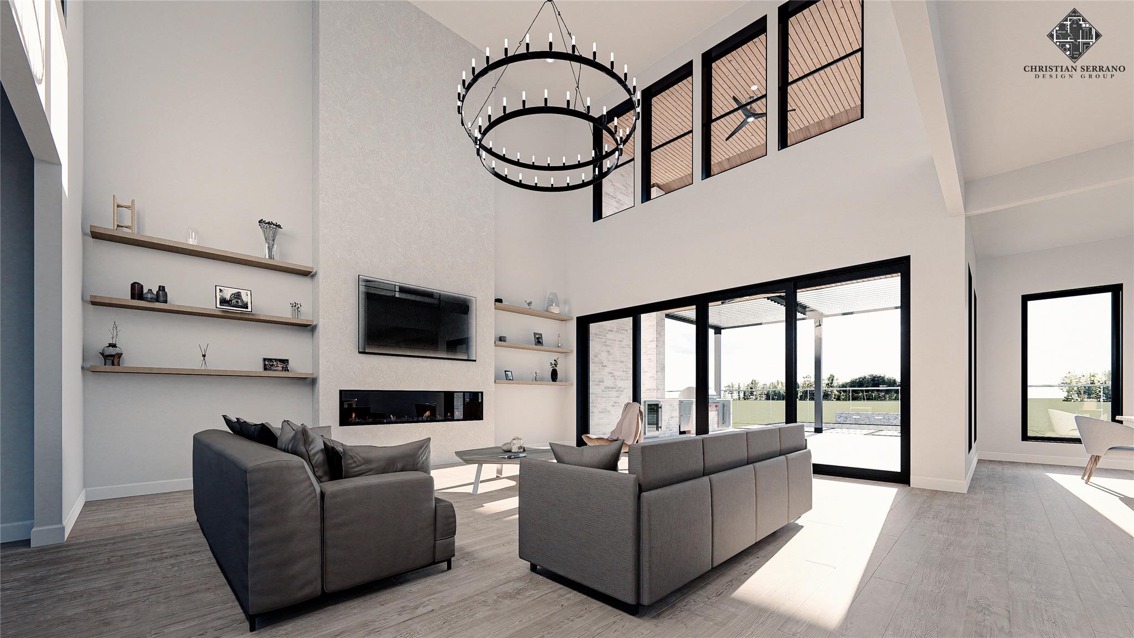
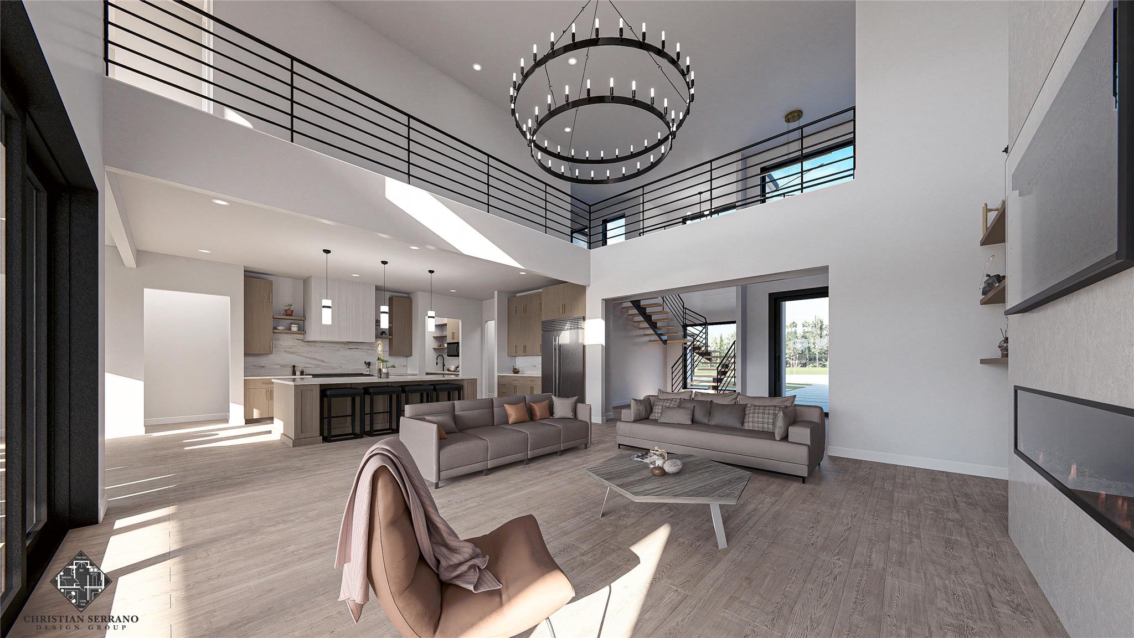
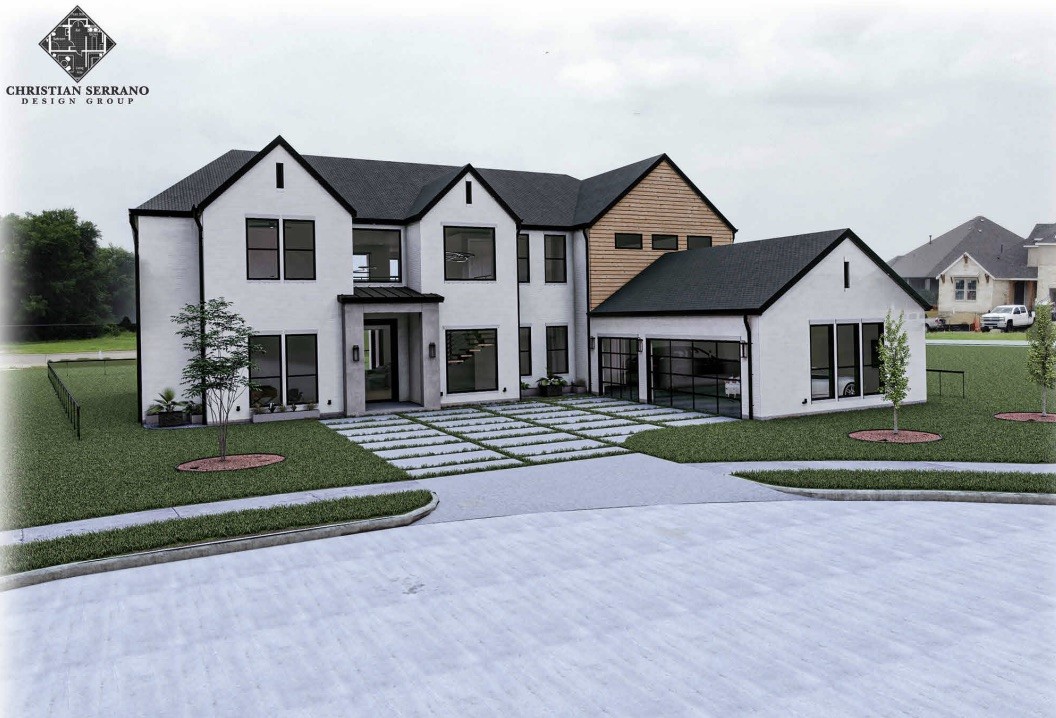
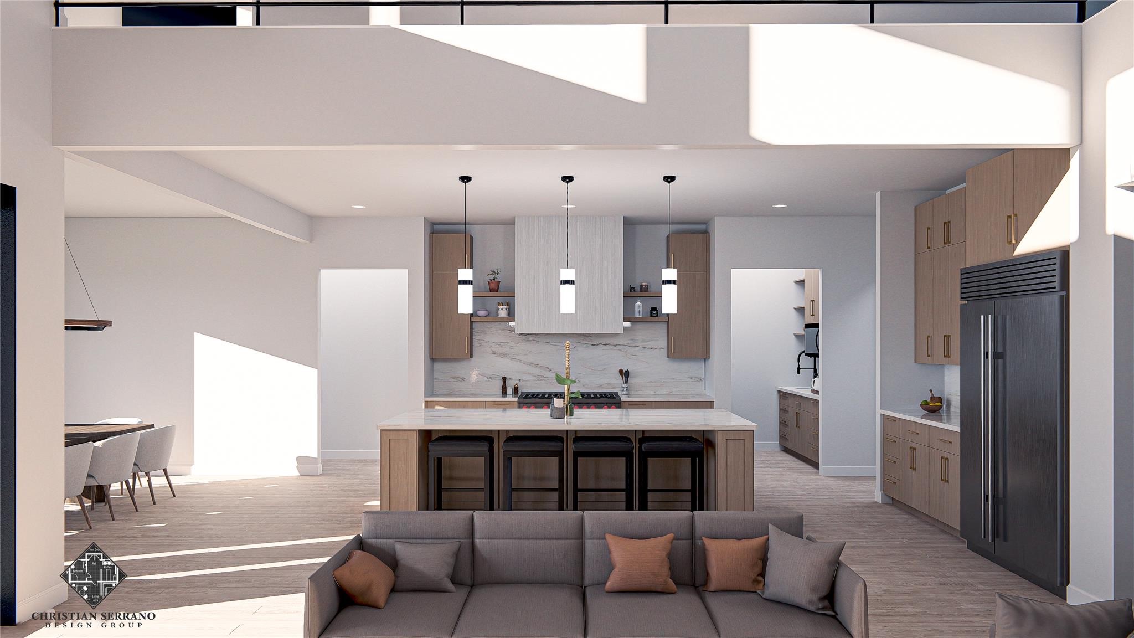
Experience elevated resort living in this stunning 5,455 sq. ft. two-story masterpiece designed and built by Christian Serrano. Nestled on 0.28 acres in the prestigious, 787-acre master-planned Heath Golf & Yacht Club, this home seamlessly blends sophisticated design with modern comfort.12 Open-Concept Living: The heart of the home features a gourmet kitchen complete with elegant white oak cabinets, a large central island, a butler's pantry, and a spacious living area centered around a cozy electric fireplace. Restorative Primary Suite: A true first-floor retreat, the master suite offers a freestanding round tub, a double rain head shower, and expansive his-and-her walk-in closets. Thoughtful Layout: With four well-designed bedrooms (including a main-floor en-suite), five stylish bathrooms, a dedicated home office, and a state-of-the-art media room, dog wash station, this floor plan perfectly balances functionality and relaxation. Premium Finishes: Enjoy custom metal stairs with solid white oak treads, 8-foot interior doors for a spacious feel, and custom iron exterior doors. Superior Craftsmanship & Technology. Built to Last: Engineered with a soil-injected concrete slab for stability, LP WeatherTech sheathing, and 40-year shingles to help reduce insurance costs. Efficiency & Innovation: Features industrial-grade spray foam insulation for energy efficiency and a fully integrated smart home system. Oversized Garage: A three-car garage featuring a storage niche and modern aluminum and glass-panel doors. Home expected to be completed Fall of 2026
Overview

Property Status
For Sale
Lot Size
0.28 Acres
MLS ID
21295082
Property Type
Residential
Year Built
2026

Features & Amenities

Neighborhood
Downtown & Central Dallas
Architecture Styles
Contemporary/Modern, Loft, Detached
Stories
2
Garage Spaces
3.0
Water Source
Public
Utilities
Sewer Available, Water Available, Cable Available
Pool
None, Community
Lot Features
Cul-De-Sac, On Golf Course
Parking
Driveway, Garage
Fireplace
Family Room
Appliances
Dishwasher
Other Interior Features
Wet Bar, Chandelier, Decorative/Designer Lighting Fixtures, Double Vanity, Eat-in Kitchen, High Speed Internet, In-Law Floorplan, Kitchen Island, Loft, Multiple Master Suites, Open Floorplan, Smart Home, Cable TV, Walk-In Closet(s), Wired for Sound
Sewer
Public Sewer
Other Exterior Features
Balcony
Elementary School
Linda Lyon
Middle School
Cain
High School
Rockwall-Heath
School District
Rockwall ISD
Sales Price
$1,350,000
Real Estate Tax
$5,561/yr
HOA
$555/3 mos

Downloads

1906 Wanamaker Court

Schedule a Tour

We would love to help you see this beautiful home! As a full-service brokerage, we can help you tour. Please submit an offer, and answer questions about the buying process.

Thank you

for your interest in 1906 Wanamaker Court, Heath, TX 75032

Downtown & Central Dallas

Explore Downtown & Central Dallas

read more
1906 Wanamaker Court
explore in 3d

Mortgage Calculator

Estimate your monthly mortgage payment, including the principal and interest, property taxes, and HOA. Adjust the values to generate a more accurate rate.
$0,000 Your Payment 20 15 65
$0,000 Your Payment

I'm Interested In

1906 Wanamaker Court

or
  • CallKarent Ronquillo

    License #752255

    (214) 762-5507
  • 1906 Wanamaker Court
    Navigate

    Follow Our World