Leave a Message
Thank you for your message. We will be in touch with you shortly.

Property Description

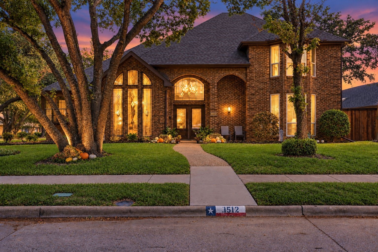
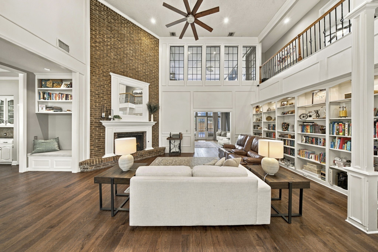
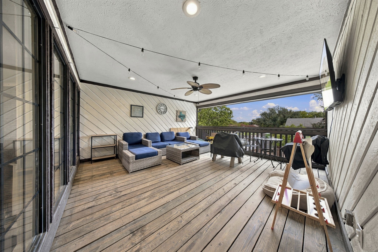
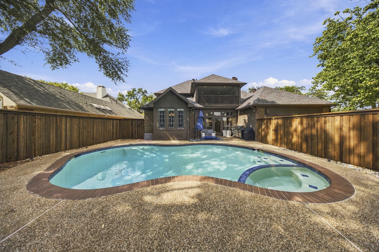
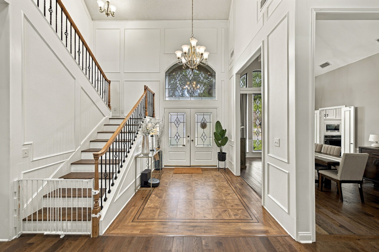
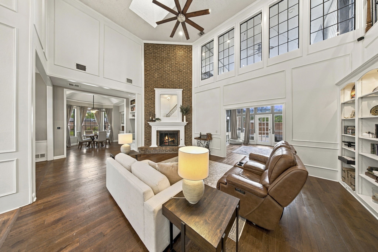
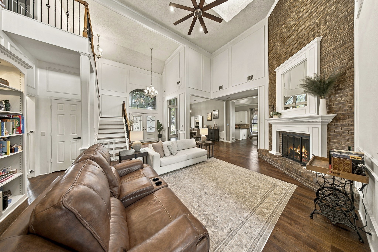
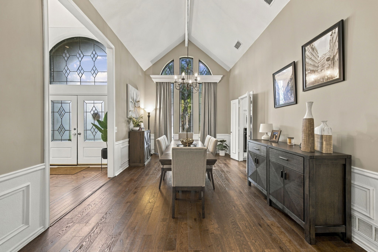
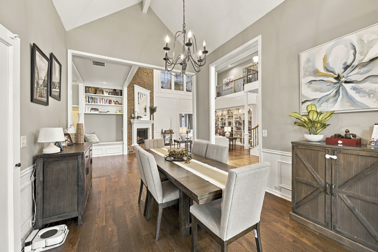
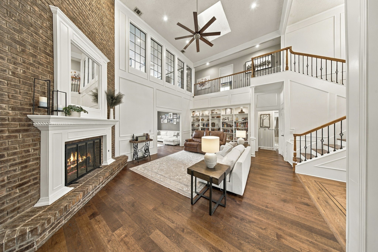
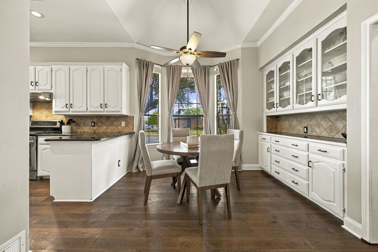
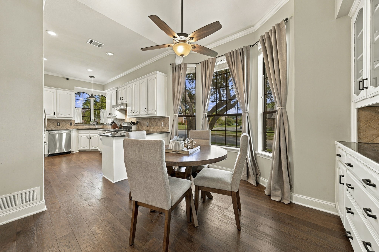
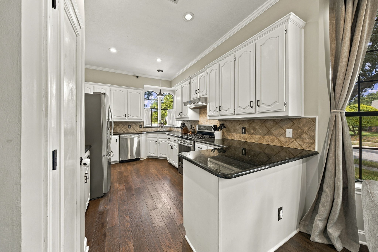
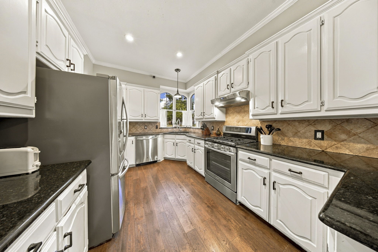
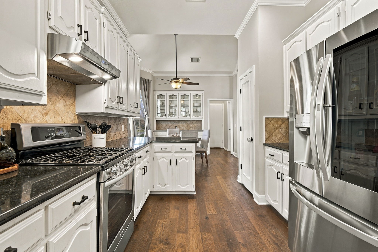
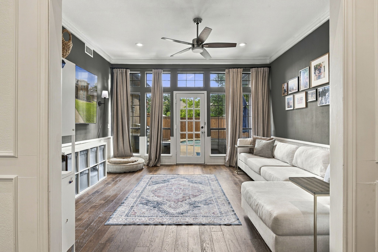
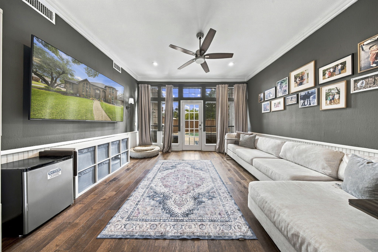
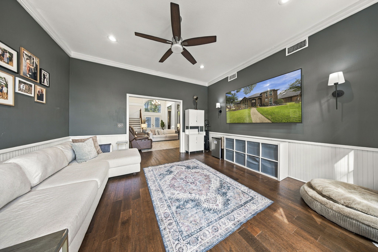
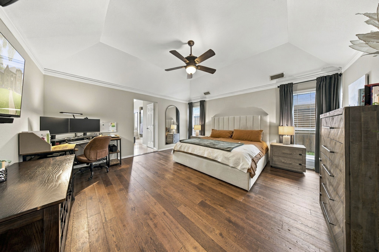
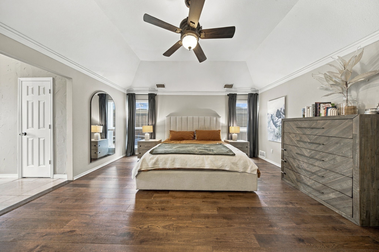
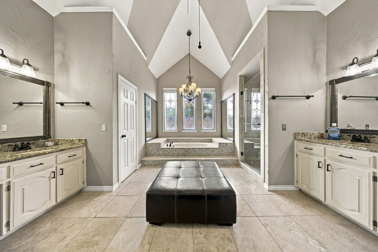
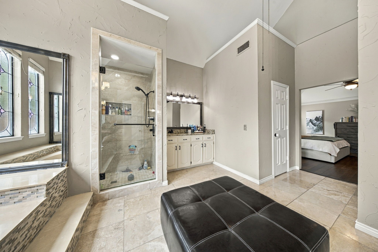
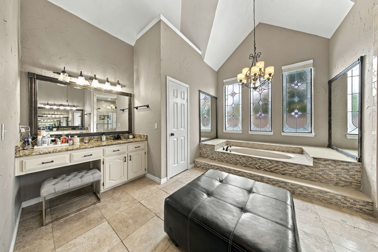
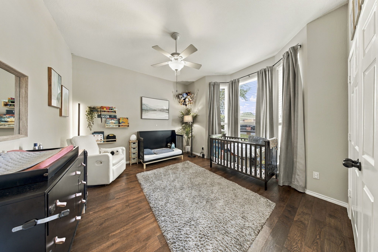
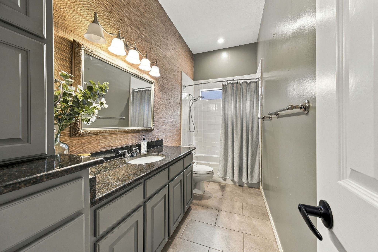
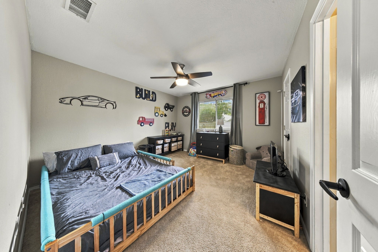
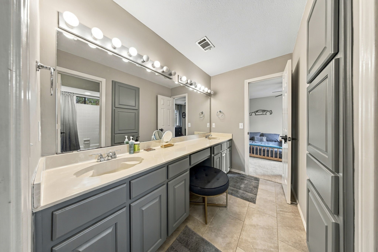
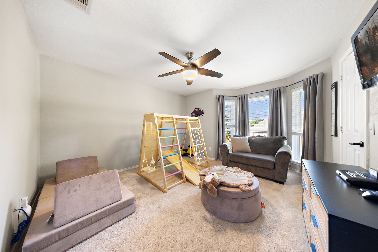
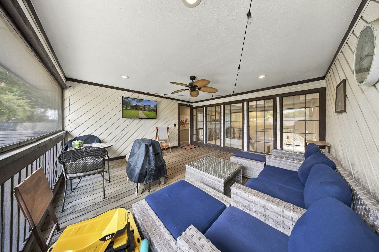
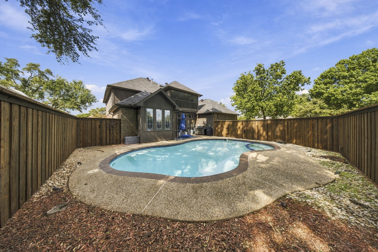
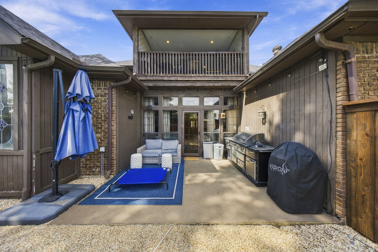
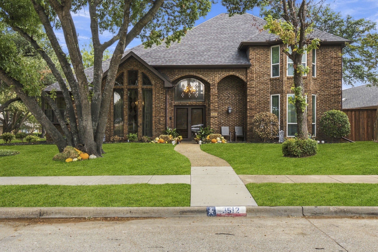
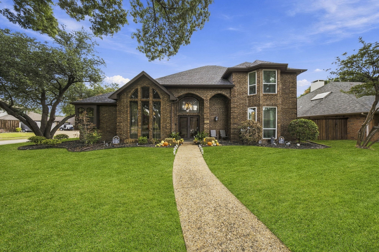
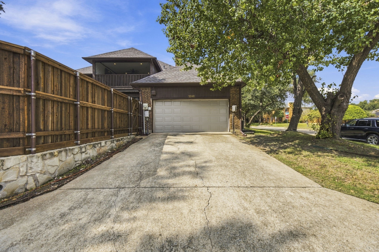
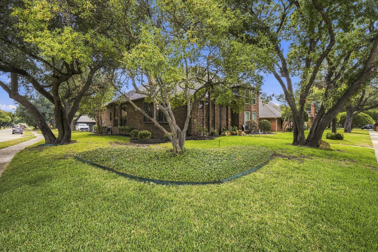
Welcome to this beautiful two-story home in the desirable Parkway Estates neighborhood of Plano on a large corner lot! Featuring soaring ceilings, abundant natural light, and a spacious, functional floor plan. This home offers the perfect blend of comfort and style. The main level features beautiful wood flooring, a spacious primary suite, and a secondary bedroom ideal for guests. The updated kitchen boasts granite countertops, stainless steel appliances, a gas range, and a charming corner window overlooking the outdoors. A versatile second living area with a wall of windows and direct backyard access provides the perfect space for a home office, playroom, or additional entertaining area. The spacious primary suite features a beautiful bathroom with dual vanities, a walk-in shower, jetted soaking tub, and two separate walk-in closets. Upstairs you'll find two additional bedrooms connected by a full bathroom, along with access to a covered balcony overlooking the backyard pool. Step outside to your private backyard retreat, complete with a sparkling swimming pool and plenty of space to relax or entertain. Recent interior painting adds a fresh, updated feel throughout multiple areas of the home. With numerous improvements over the years and a thoughtfully designed layout, this Parkway Estates home is move-in ready and a must-see! SPECIAL FINANCING INCENTIVE. Buyer may be eligible to receive a lender-paid credit of up to 1% of the loan amount toward a temporary interest rate buydown when financing through the seller's preferred mortgage lender. This incentive may help reduce the buyer's initial monthly mortgage payments. Buyer is not required to use the preferred lender. Offer subject to loan program eligibility, lender approval, and applicable lending guidelines. Contact listing agent for details.

Overview

Property Status
For Sale
Lot Size
9,583.2 Sq.Ft.
MLS ID
21411731
Property Type
Residential
Year Built
1986

Features & Amenities

Neighborhood
Plano and Willow Bend
Architecture Styles
Traditional, Detached
Stories
2
Garage Spaces
2.0
Water Source
Public
Utilities
Sewer Available, Water Available
Pool
In Ground, Pool
Roof
Composition
Lot Features
Corner Lot, Landscaped, Subdivision, Sprinkler System, Few Trees
Parking
Alley Access, Door-Single, Garage, Garage Door Opener, Garage Faces Rear
Heat Type
Central, Fireplace(s), Natural Gas
Air Conditioning
Central Air, Ceiling Fan(s), Electric
Laundry Room
Laundry in Utility Room
Fireplace
Gas Log, Masonry
Appliances
Built-In Gas Range, Dishwasher, Disposal, Gas Oven, Microwave
Other Interior Features
Built-in Features, Decorative/Designer Lighting Fixtures, Vaulted Ceiling(s)
Sewer
Public Sewer
Substructure
Slab
Security Features
Prewired, Security System, Carbon Monoxide Detector(s), Fire Alarm
Other Exterior Features
Balcony, Covered Courtyard, Other, Rain Gutters
Elementary School
Wells
Middle School
Haggard
High School
Vines,Plano Senior
School District
Plano ISD
Sales Price
$699,900

Downloads

Two-story brick home with glowing windows, mature trees, and a curved front walk at dusk.

Schedule a Tour

See this home in person or by private video tour. Pick a time and the listing agent will confirm it with you.

Thank you

for your interest in 3512 Wilshire Drive, Plano, TX 75023

Plano and Willow Bend, Texas homes and neighborhoods guide - The Agency Dallas

Explore Plano and Willow Bend

Plano and Willow Bend homes: 2026 prices, West Plano neighborhoods like Gleneagles, Deerfield and Kings Ridge, Plano ISD boundaries and property taxes.

read more
3512 Wilshire Drive
explore in 3d

Mortgage Calculator

Estimate your monthly mortgage payment, including the principal and interest, property taxes, and HOA. Adjust the values to generate a more accurate rate.
$0,000 Your Payment 20 15 65
$0,000 Your Payment

I'm Interested In

3512 Wilshire Drive

or
  • CallCameron Ruschhaupt

    License #740799

    (361) 564-4782
  • 3512 Wilshire Drive
    Navigate

    Follow Our World