Leave a Message
Thank you for your message. We will be in touch with you shortly.

Property Description

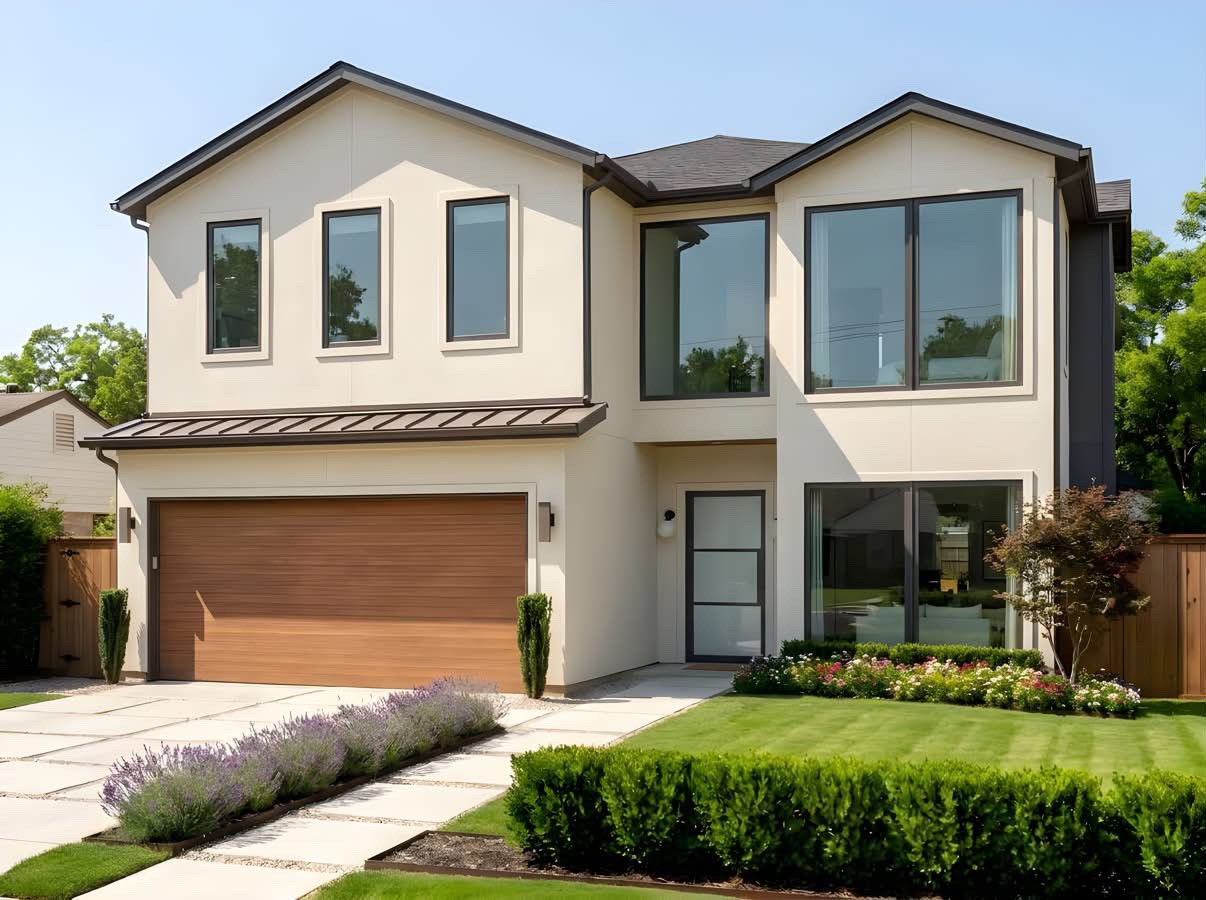
Under Construction:Estimated Completion end of November. Experience elevated living in this stunning new construction residence, thoughtfully designed with timeless architectural details, luxurious finishes, and exceptional functionality. Arches throughout, custom white oak cabinetry, natural stone countertops, panel-ready kitchen appliances, and engineered hardwood flooring throughout create a sophisticated yet inviting atmosphere. A striking staircase framed by double-height ceilings makes an impressive architectural statement.

The thoughtfully designed floor plan features a spacious first-floor primary suite with dual vanities, an oversized walk-in closet, and the convenience of a downstairs laundry room. An additional main-level bedroom offers flexibility as a private guest suite or home office.

Upstairs, three generously sized bedrooms with ensuite bathrooms are complemented by a spacious game room, separate lounge area, and second laundry room, providing comfort and convenience throughout.

Designed for both everyday living and entertaining, the outdoor space features a covered patio with a fireplace overlooking a generously sized backyard, creating the perfect setting for year-round gatherings.

An exceptional opportunity to own a beautifully crafted new construction home where thoughtful design meets modern luxury.
Overview

Property Status
For Sale
Lot Size
7,187.4 Sq.Ft.
MLS ID
21429018
Property Type
Residential
Year Built
2026

Features & Amenities

Neighborhood
Greenway Parks
Architecture Styles
Contemporary/Modern, Traditional, Detached
Stories
2
Garage Spaces
2.0
Water Source
Public
Utilities
Sewer Available, Water Available
Pool
None
Parking
Garage Faces Front
Fireplace
Living Room, Outside
Appliances
Dishwasher, Gas Range, Microwave, Refrigerator, Tankless Water Heater
Other Interior Features
Built-in Features, Chandelier, Decorative/Designer Lighting Fixtures, Double Vanity, Kitchen Island, Open Floorplan, Walk-In Closet(s)
Sewer
Public Sewer
Substructure
Slab
Elementary School
Polk
Middle School
Medrano
High School
Jefferson
School District
Dallas ISD
Sales Price
$1,573,000
Real Estate Tax
$6,680/yr

Downloads

4519 Stigall Drive

Schedule a Tour

See this home in person or by private video tour. Pick a time and the listing agent will confirm it with you.

Thank you

for your interest in 4519 Stigall Drive, Dallas, TX 75209

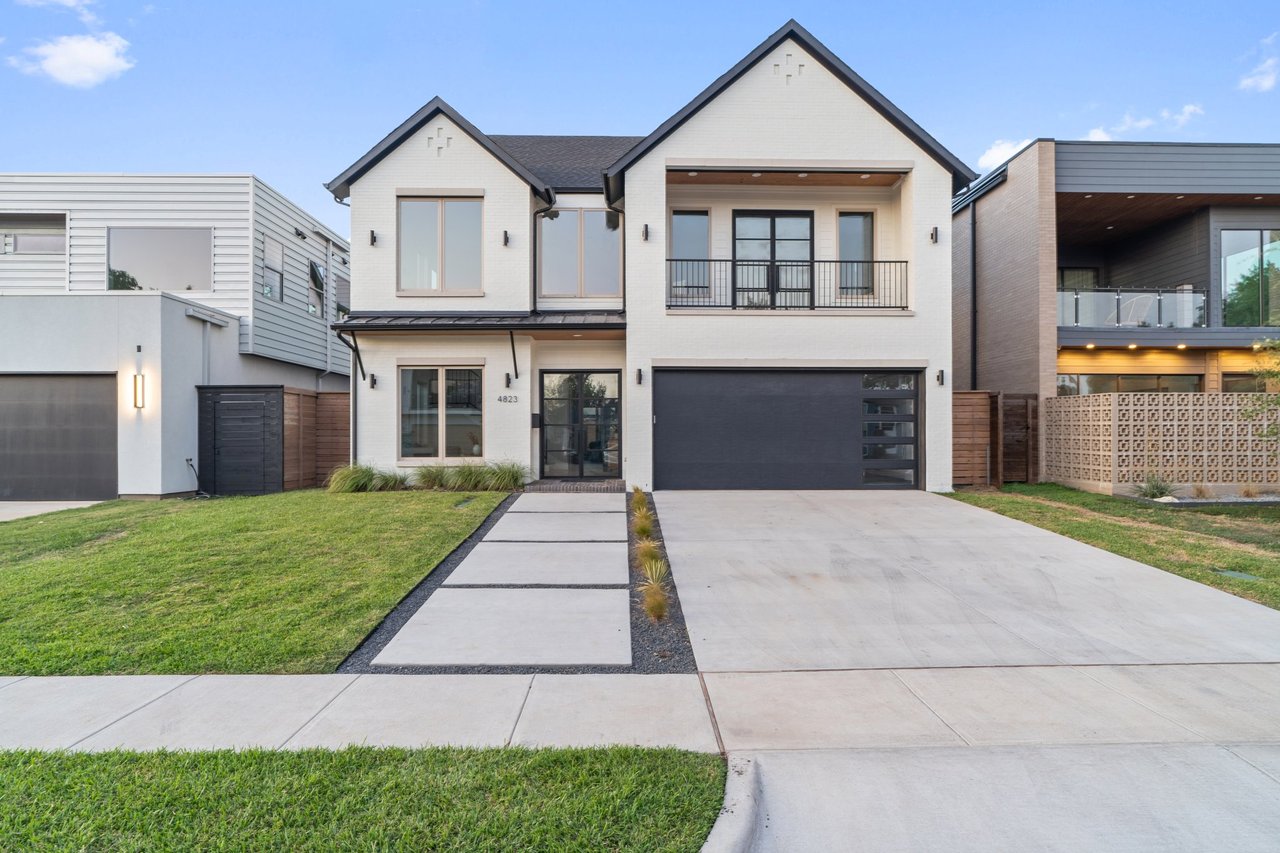
Modern white two-story house with a balcony, dark garage door, and broad concrete driveway.

Explore Greenway Parks

read more

Mortgage Calculator

Estimate your monthly mortgage payment, including the principal and interest, property taxes, and HOA. Adjust the values to generate a more accurate rate.
$0,000 Your Payment 20 15 65
$0,000 Your Payment

I'm Interested In

4519 Stigall Drive

or
  • CallKelsey Williams

    License #818064

    (512) 214-7308
  • 4519 Stigall Drive
    Navigate

    Follow Our World