Leave a Message

Thank you for your message. We will be in touch with you shortly.

Property Description

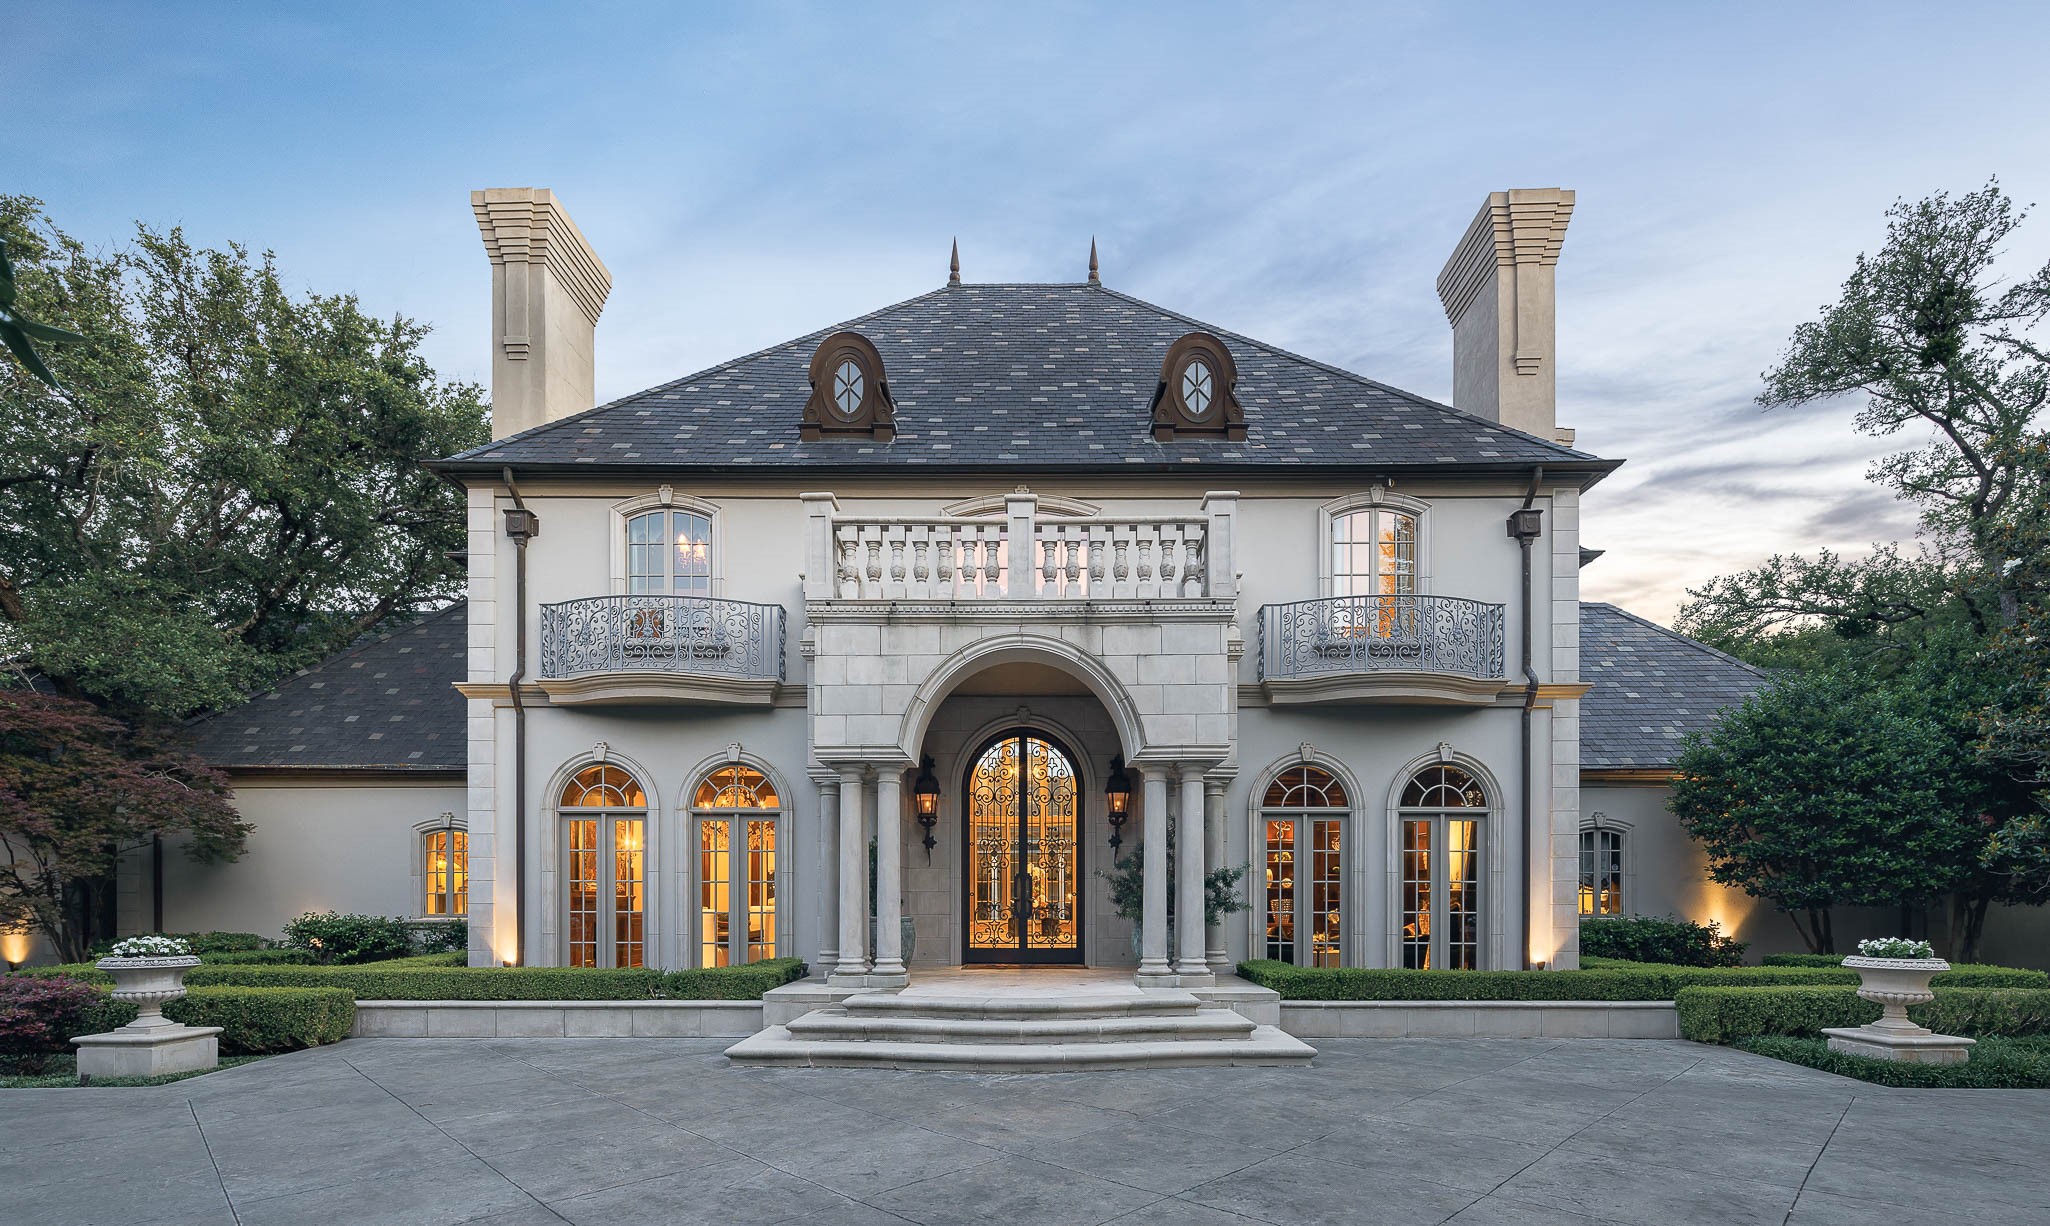
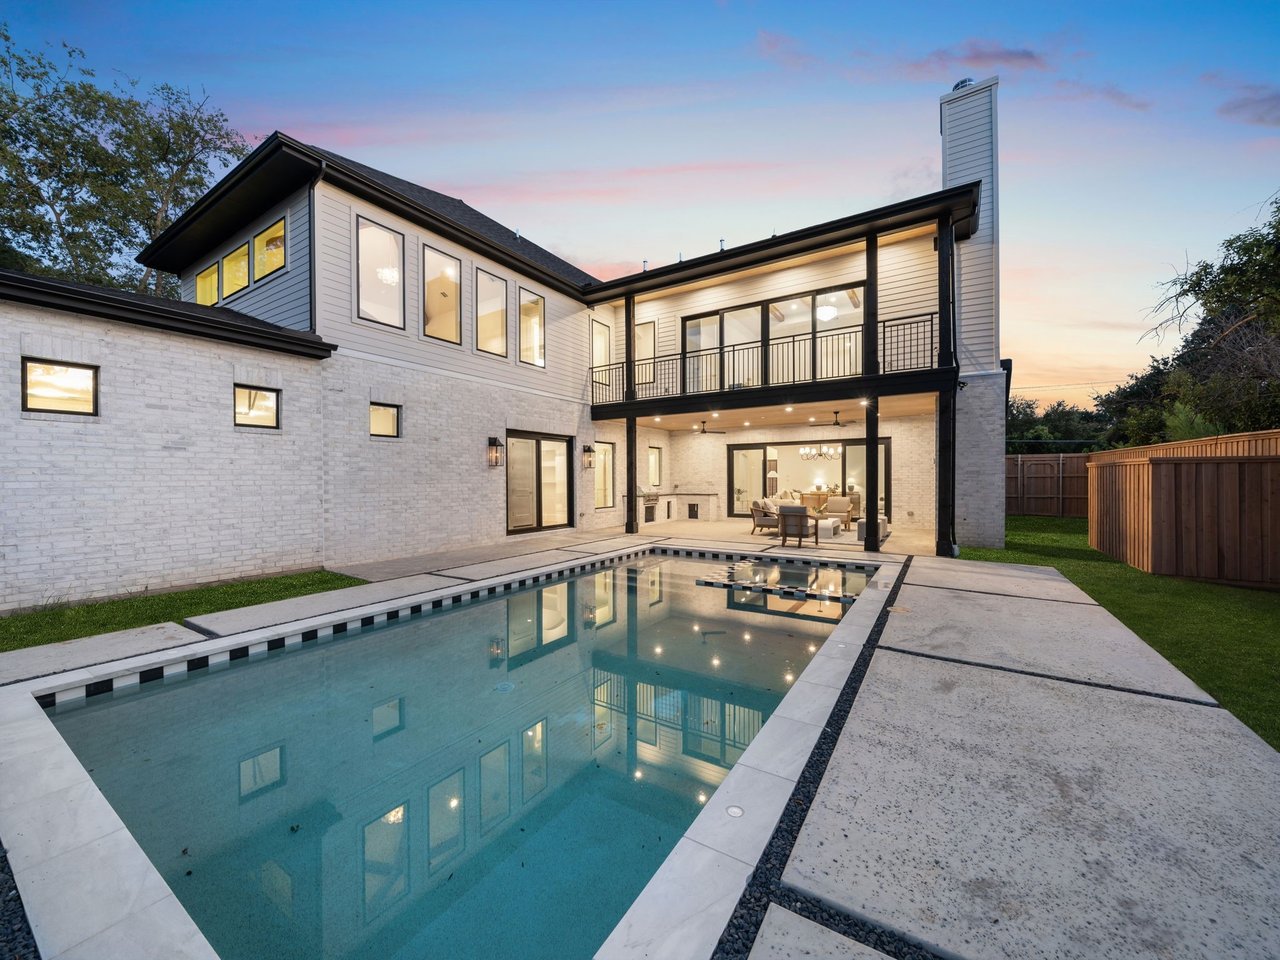
Presenting a stunning French estate by Sharif & Munir on a gated 1.12-acre lot in Preston Hollow. This 9,900 sq ft mansion, accompanied by an 851 sq ft guest quarters, showcases elegant design with intricate flooring, exquisite woodwork, and eight fireplaces. A magnificent two-story foyer leads to spacious living areas perfect for grand entertaining, offering breathtaking views. The main level boasts a luxurious primary suite featuring a private courtyard, adorned with Beaux Arts millwork and a lavish black Petero marble bathroom. The gourmet kitchen, a chef's dream, is complemented by a 1,600-bottle wine room. Enjoy views from the 390 sq ft loggia overlooking the backyard oasis with a sparkling pool, inviting spa, and meticulously manicured gardens, creating a serene outdoor retreat within the city. Additional amenities include geothermal heating, a generator, and a four-car garage, ensuring comfort and convenience in this unparalleled estate. Experience luxury living at its finest.

Overview

Property Status
Sold
Date Sold
October 15, 2024
Lot Size
1.12 Acres
MLS ID
20617290
Property Type
Residential
Year Built
1998

Features & Amenities

Neighborhood
White Rock Lake Area
Architecture Styles
English, French Provincial, Traditional, Detached
Stories
2
Garage Spaces
4.0
Water Source
Public
Utilities
Sewer Available, Water Available
Pool
Cabana, In Ground, Outdoor Pool, Pool, Waterfall, Water Feature
Roof
Slate, Tile
Lot Features
Back Yard, Lawn, Landscaped
Parking
Circular Driveway, Door-Multi, Driveway, Electric Gate, Garage, Gated
Heat Type
Central, Geothermal, Natural Gas
Air Conditioning
Central Air, Electric, Geothermal
Laundry Room
Washer Hookup, Electric Dryer Hookup, Laundry in Utility Room
Fireplace
Den, Family Room, Gas, Gas Log, Living Room, Masonry, Primary Bedroom
Appliances
Some Gas Appliances, Built-In Gas Range, Built-In Refrigerator, Dishwasher, Gas Cooktop, Disposal, Gas Range, Plumbed For Gas, Range, Refrigerator, Some Commercial Grade, Vented Exhaust Fan, Warming Drawer
Other Interior Features
Chandelier, Cathedral Ceiling(s), Dry Bar, Decorative/Designer Lighting Fixtures, Double Vanity, Eat-in Kitchen, Granite Counters, Kitchen Island, Pantry, Walk-In Closet(s)
Sewer
Public Sewer
Substructure
Combination
Security Features
Fire Alarm, Fire Sprinkler System, Security Gate, Security Lights
Other Exterior Features
Lighting, Outdoor Grill, Outdoor Kitchen, Outdoor Living Area, Private Entrance
Elementary School
Walnuthill
Middle School
Cary
High School
Jefferson
School District
Dallas ISD
Price Upon Request

Downloads

4834 N Lindhurst Avenue

Schedule a Tour

We would love to help you see this beautiful home! As a full-service brokerage, we can help you tour. Please submit an offer, and answer questions about the buying process.

Thank you

for your interest in 4834 N Lindhurst Avenue, Dallas, TX 75229

White Rock Lake Area

Explore White Rock Lake Area

read more
4834 N Lindhurst Avenue
explore in 3d

I'm Interested In

4834 N Lindhurst Avenue

or
  • CallDamon Williamson

    License #607788

    (214) 325-9827
  • 4834 N Lindhurst Avenue
    Navigate

    Follow Our World