Leave a Message

Thank you for your message. We will be in touch with you shortly.

Property Description

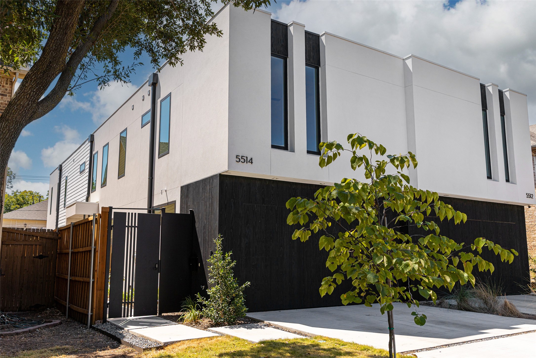
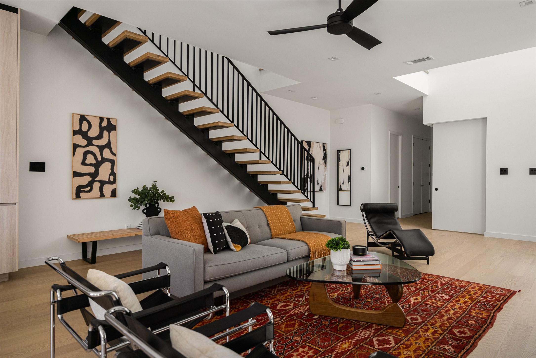
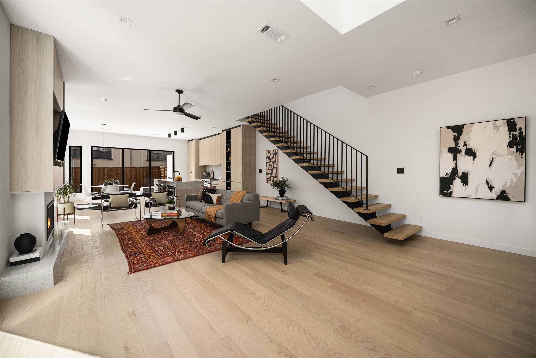
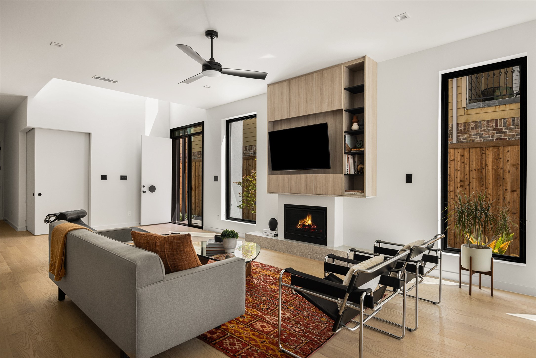
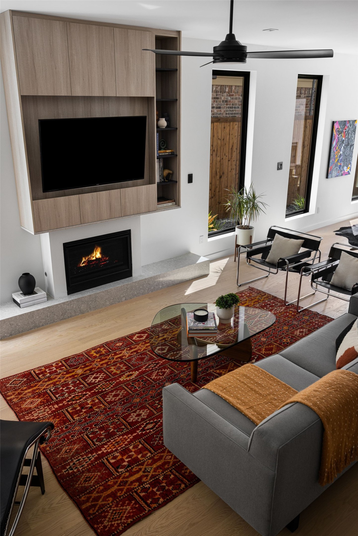
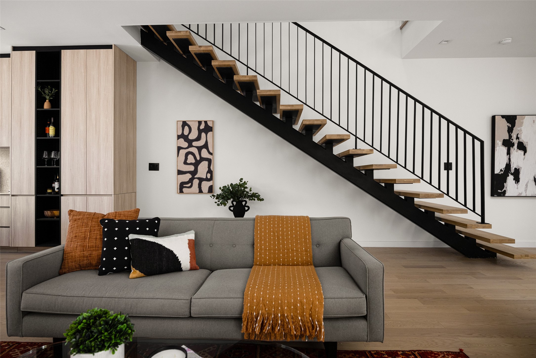
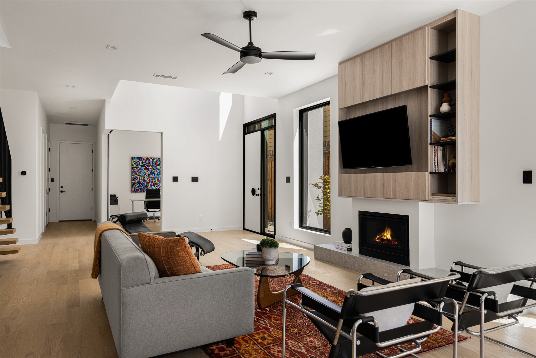
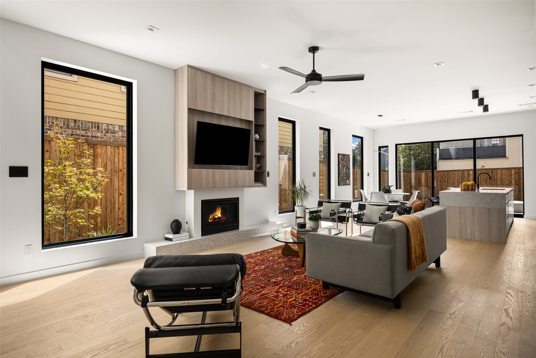
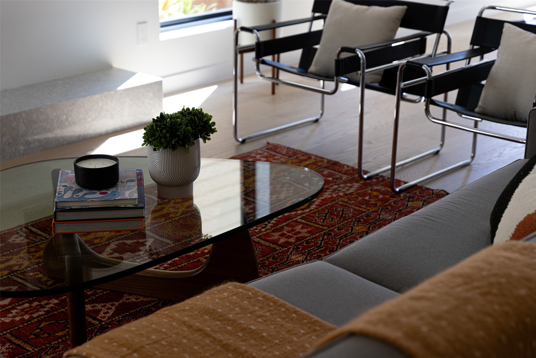
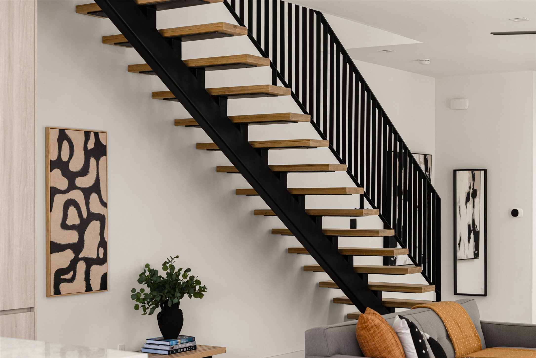
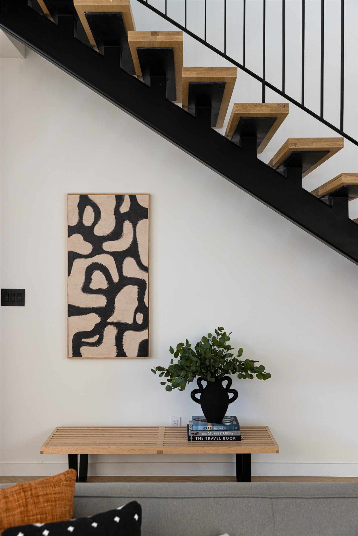
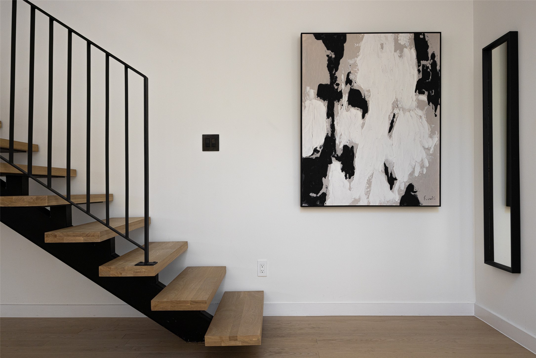
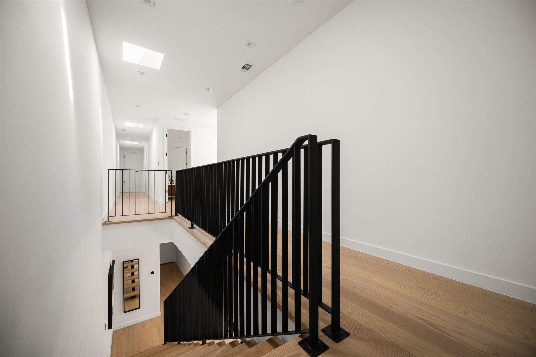
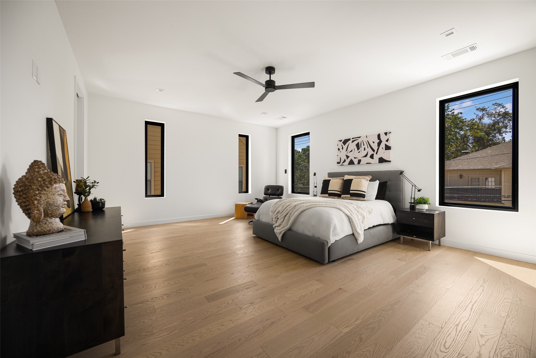
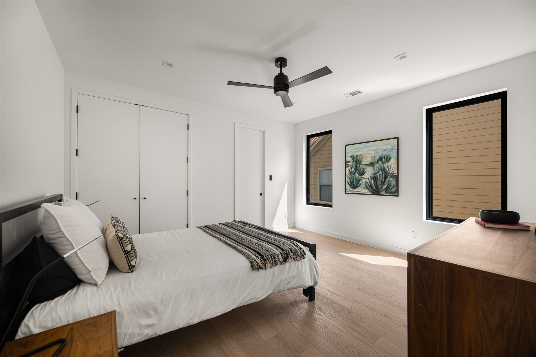
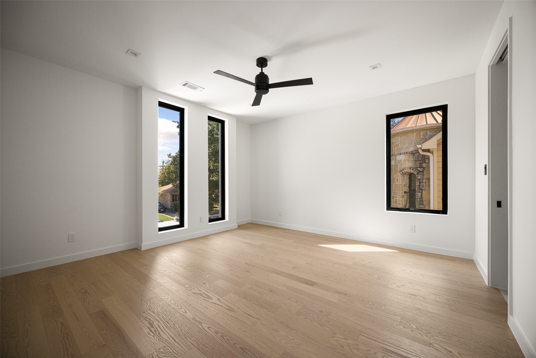
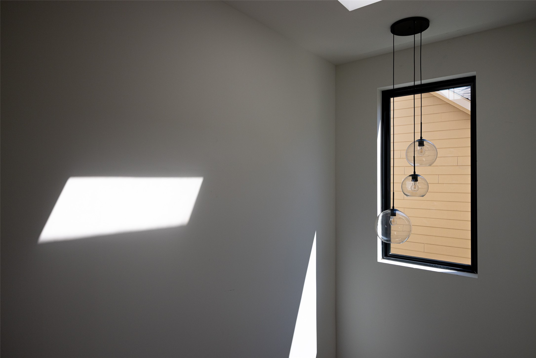
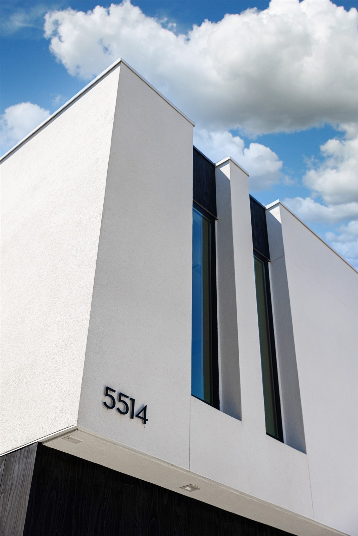
Modern design meets one of Dallas' most loved neighborhoods in this architecturally distinctive M-Streets home. Clean lines, abundant natural light and thoughtfully designed spaces give the home a sophisticated yet relaxed feel. Inside, soaring spaces and seven skylights fill the home with light, while a floating metal staircase and sleek fireplace bring architectural interest.

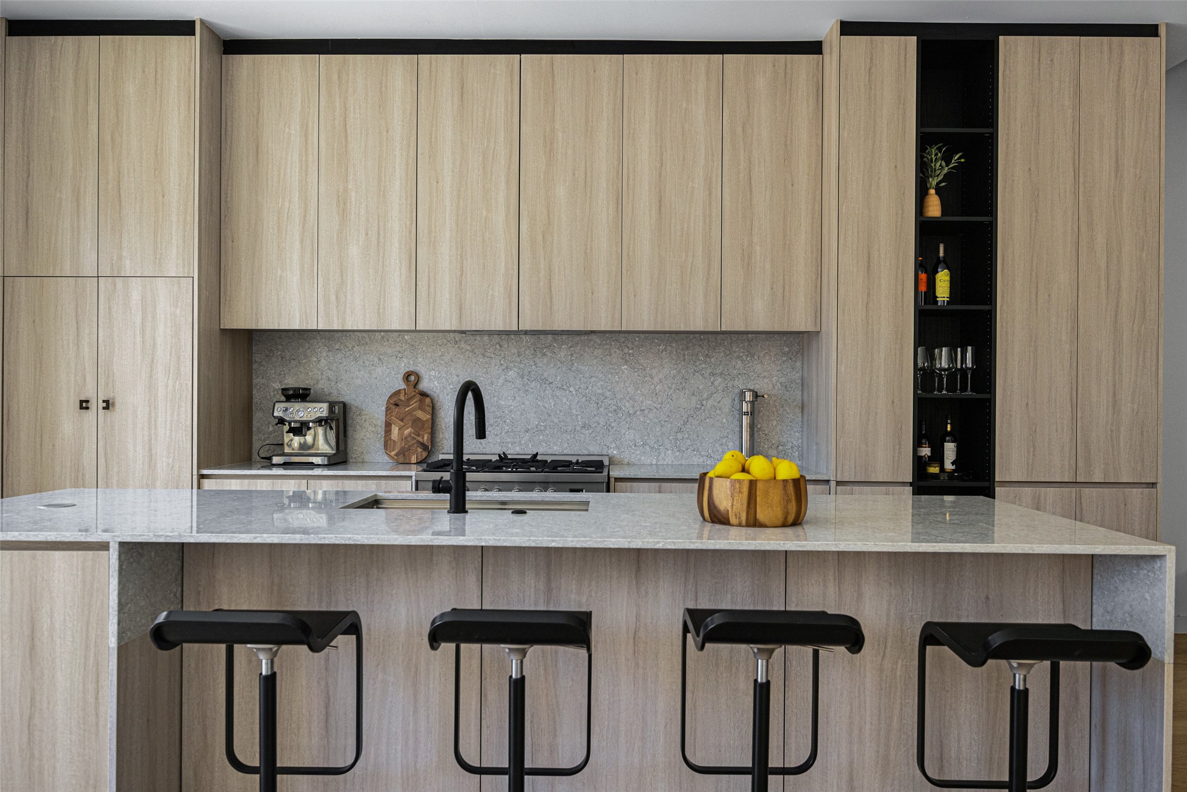
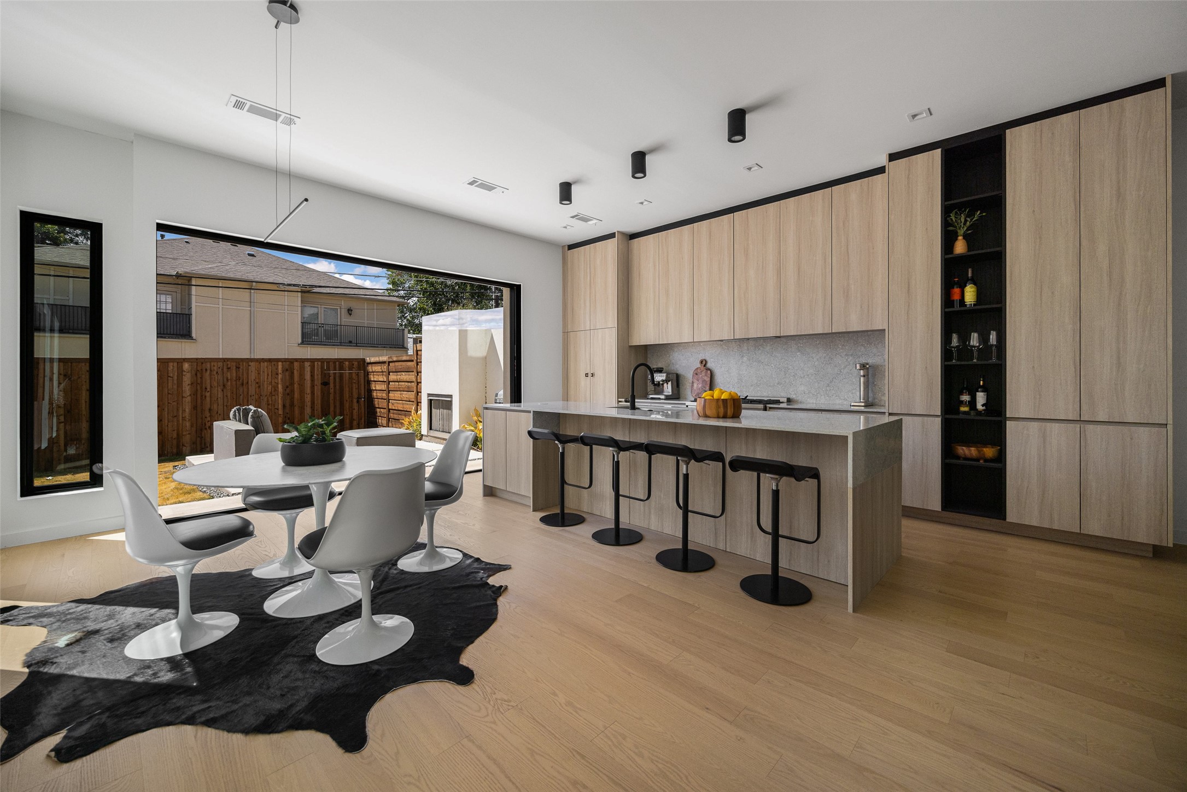
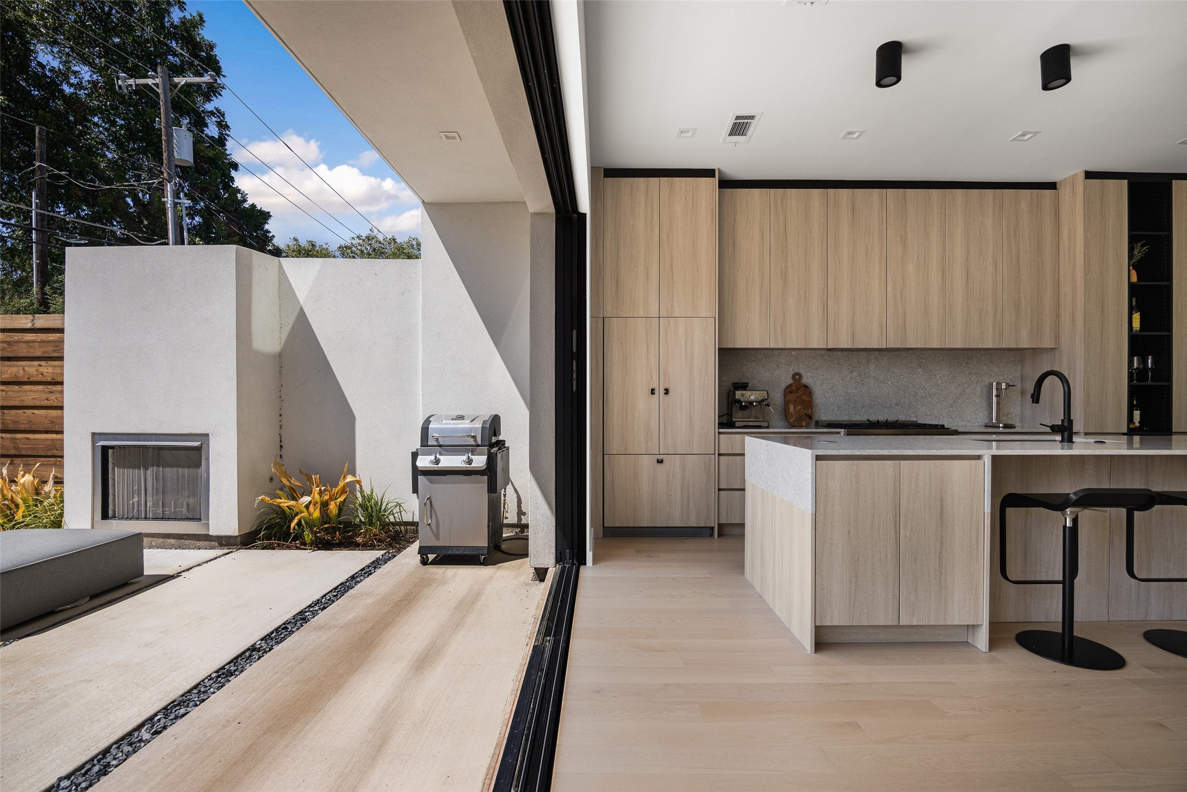
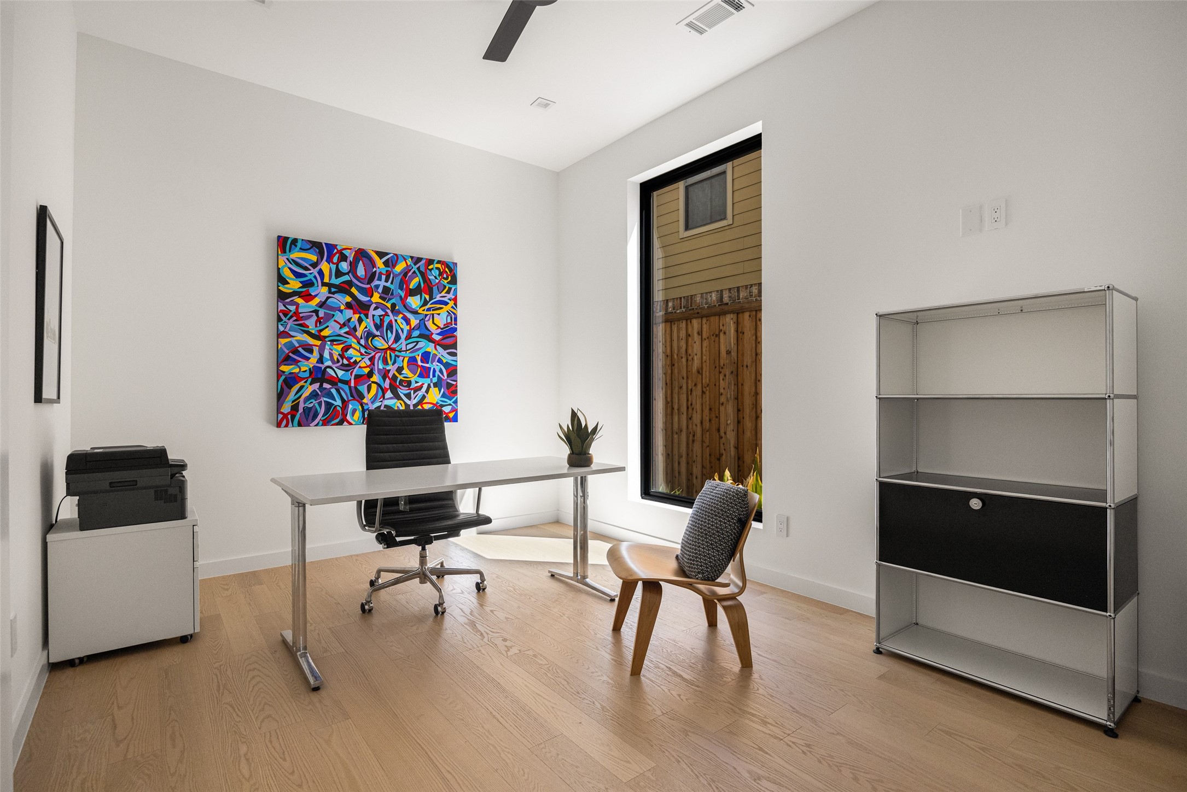
The kitchen centers around a dramatic waterfall island with custom cabinetry, concealed panel-front appliances and abundant storage. A private downstairs office can be completely closed off when needed, ideal for working from home while preserving the open flow of the living spaces.

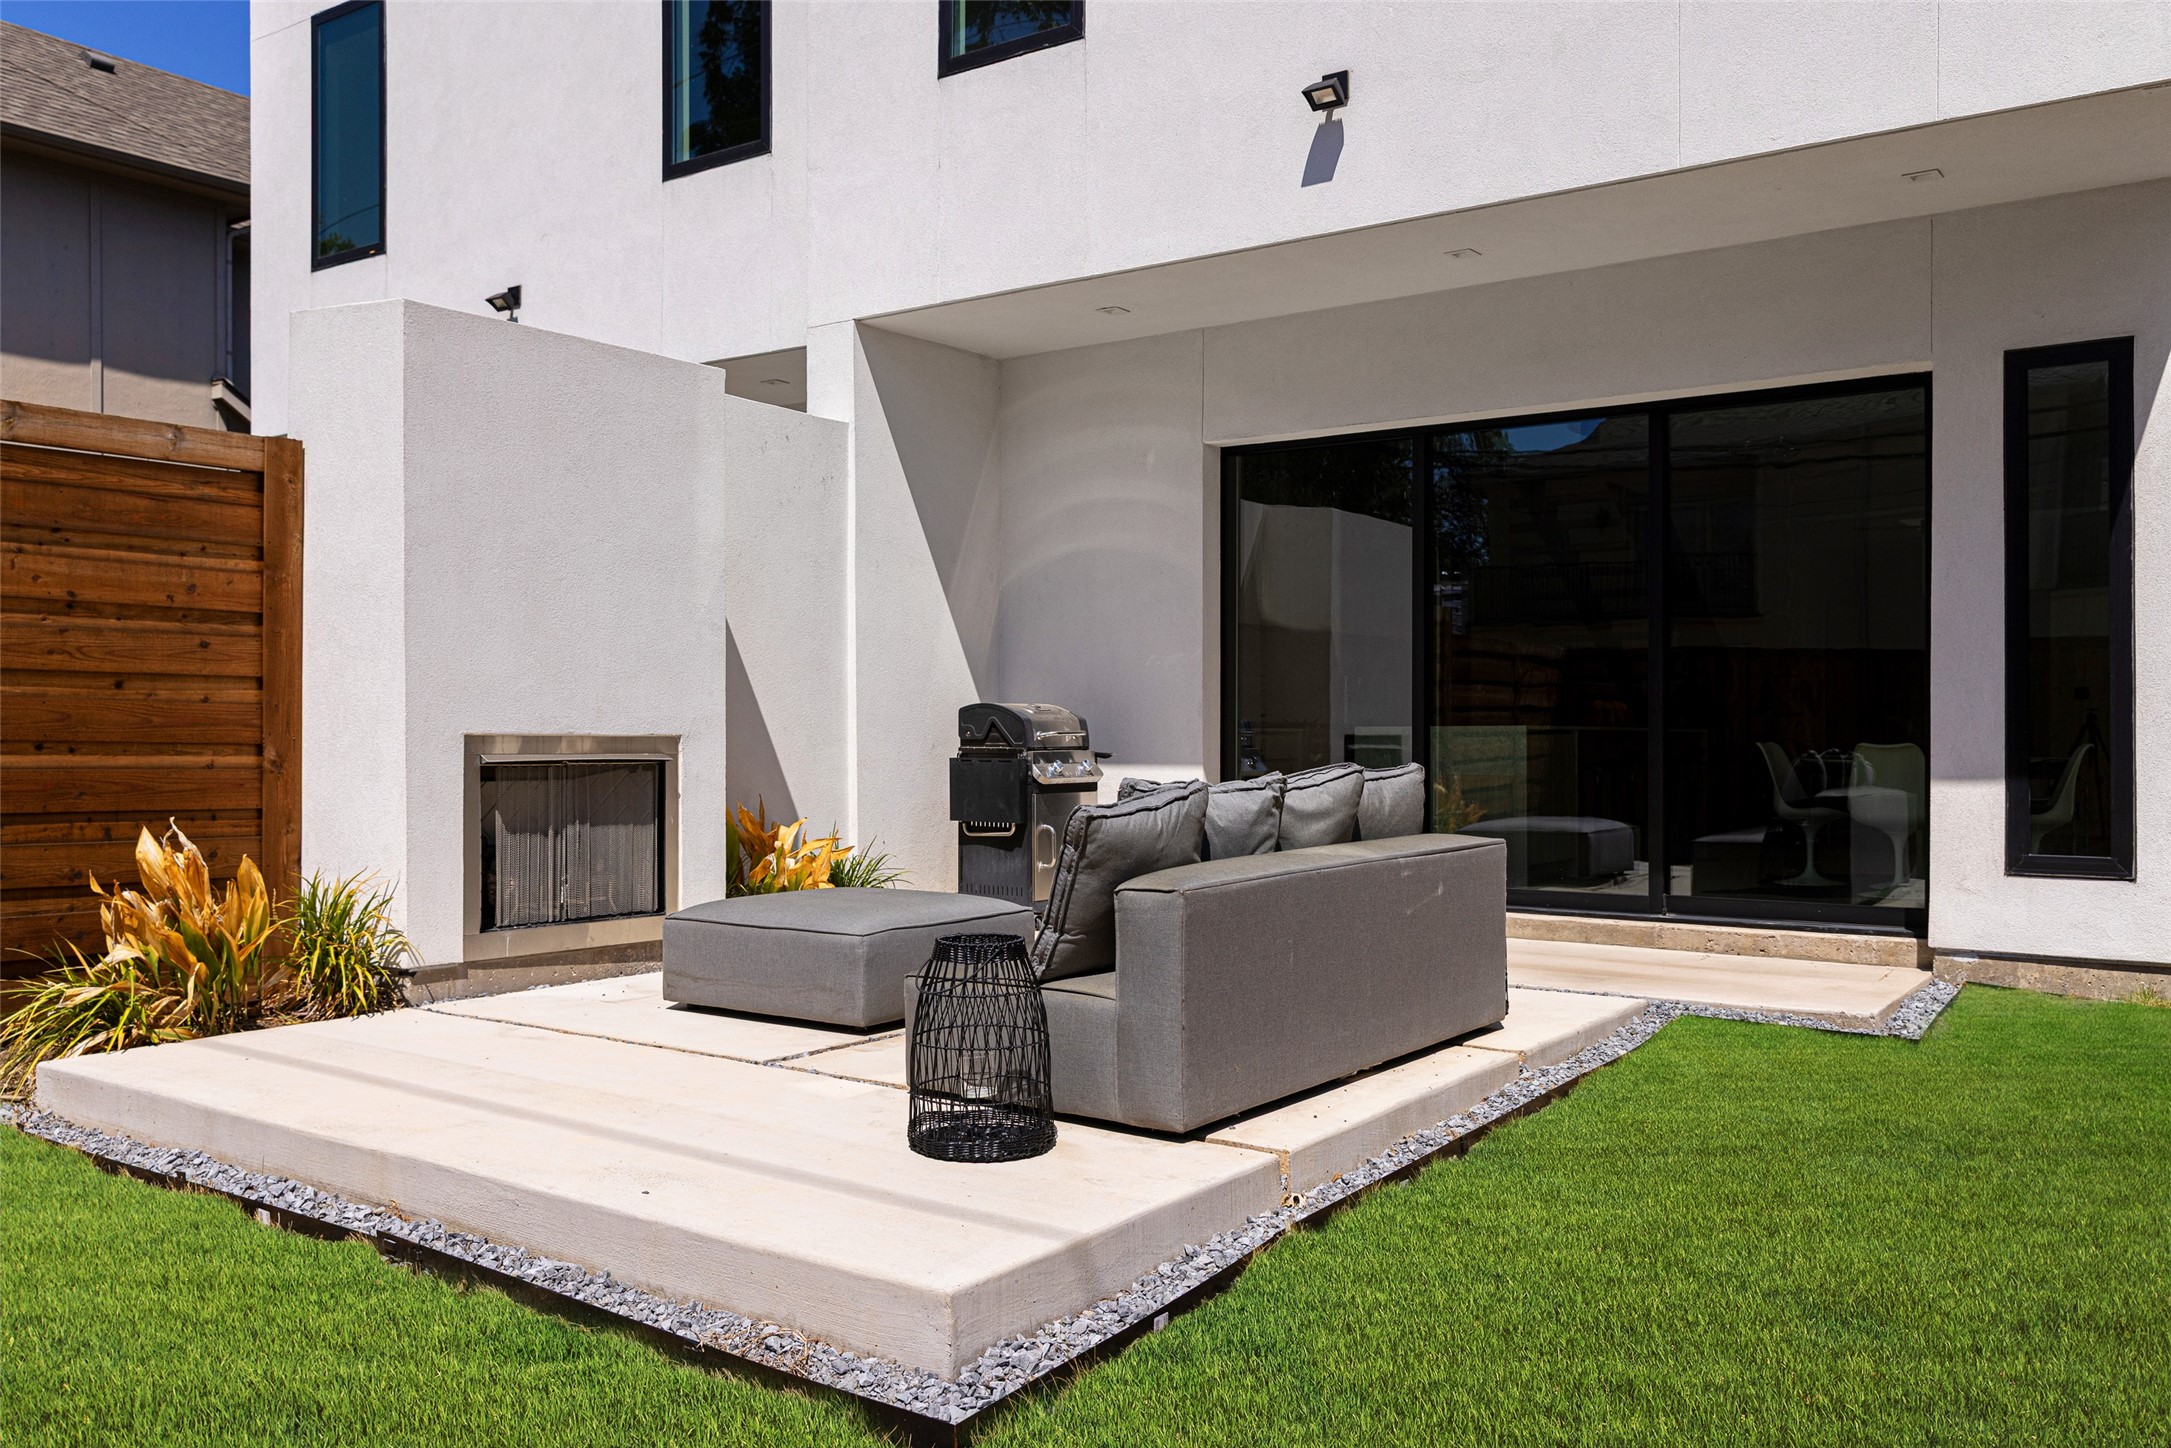
Three-panel disappearing glass doors fully open the living area to the backyard, making it easy to take everyday living and entertaining outside. A large patio and outdoor fireplace set the scene for dinner with friends, weekend gatherings or a quiet evening at home.

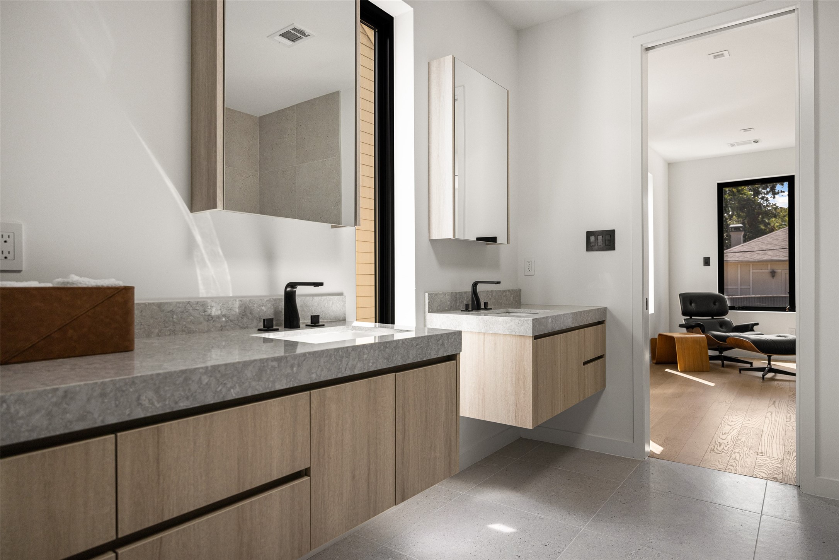
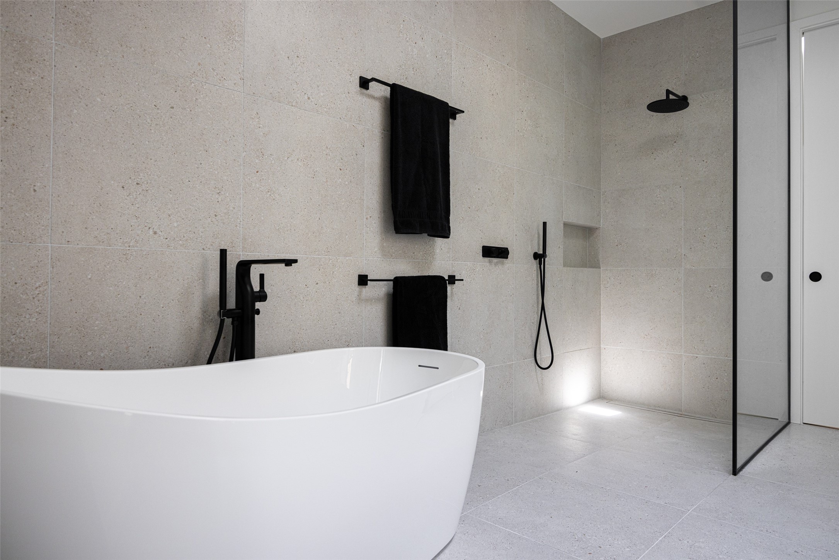
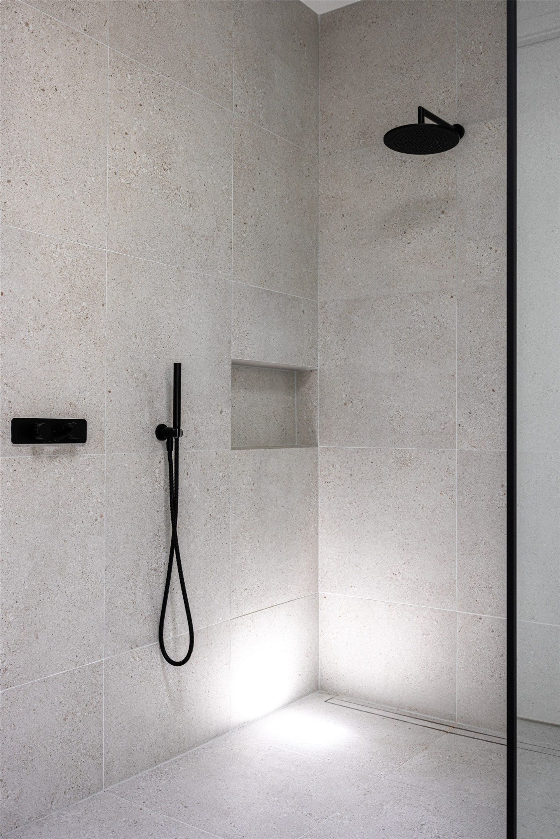
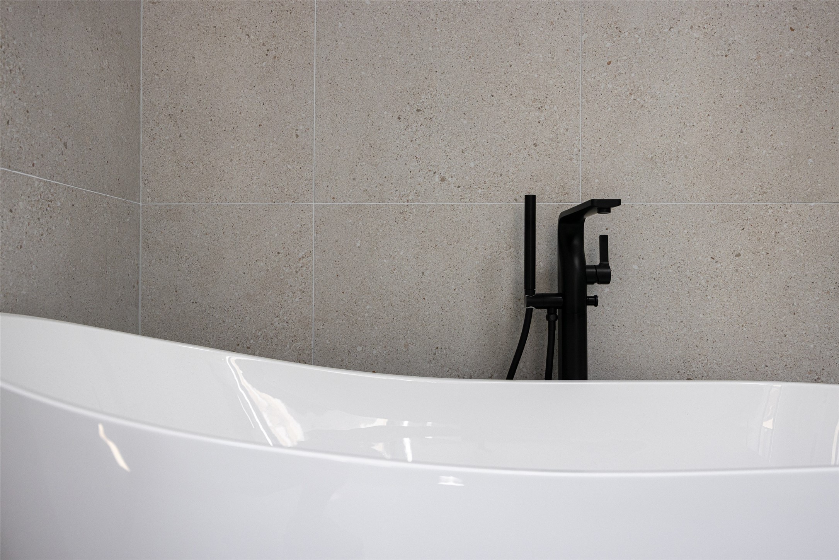
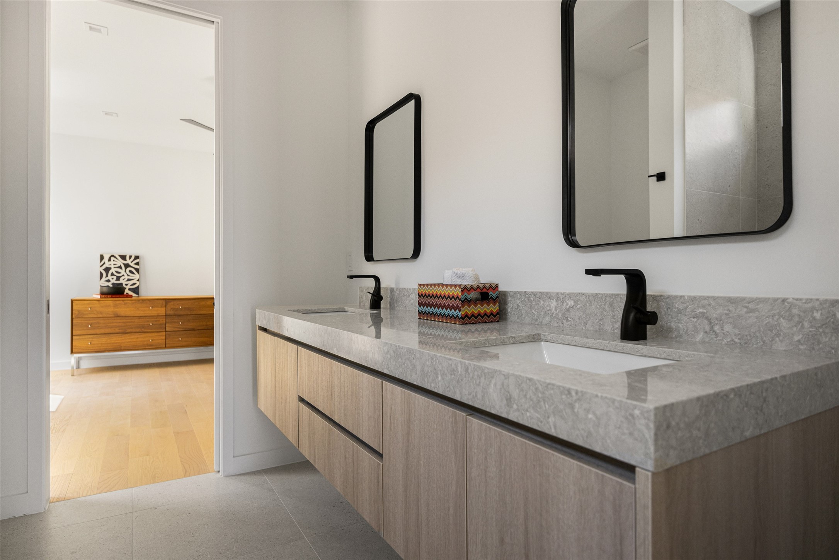
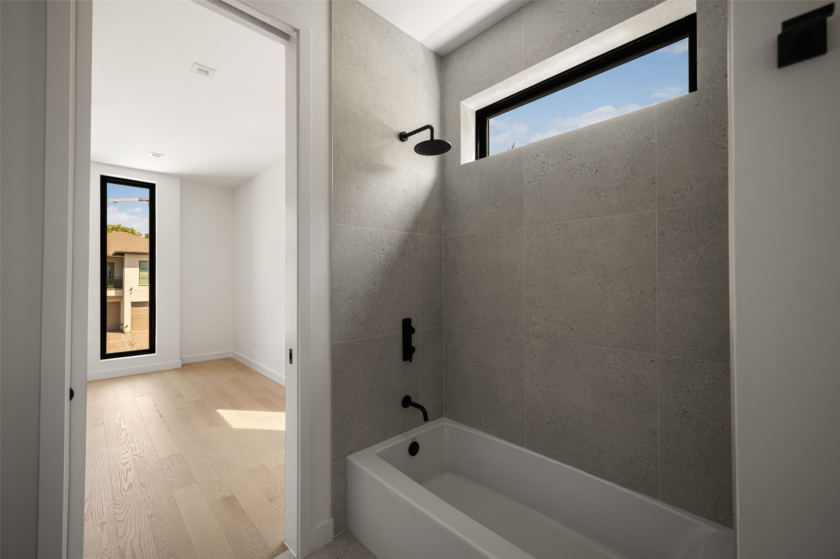
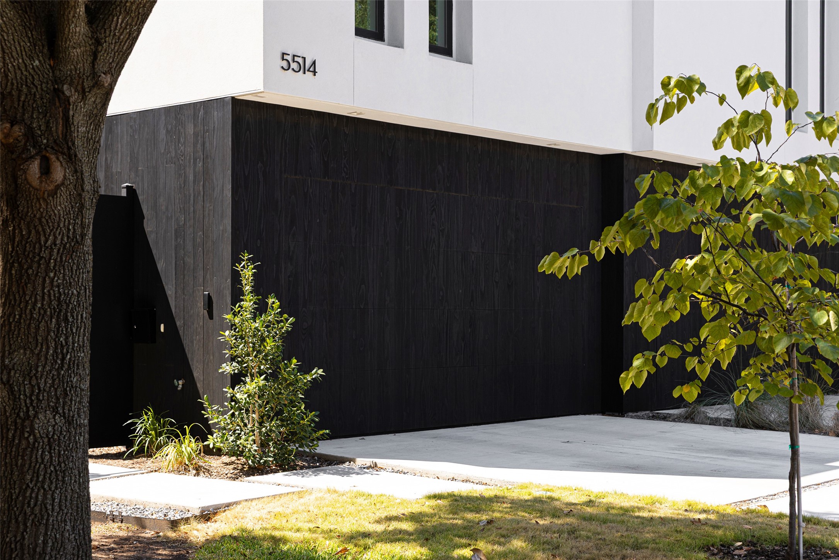
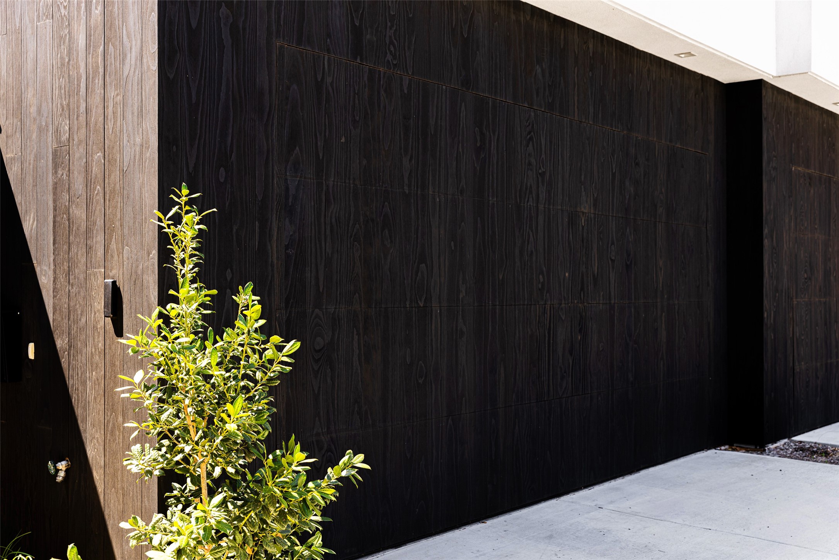
The primary suite feels like a true retreat, with a spa-inspired bath featuring a soaking tub, oversized walk-in shower and custom-designed closet. Even the two-car attached garage becomes part of the architecture, virtually disappearing behind a seamless wood-clad door.

Zoned to highly sought-after Mockingbird Elementary and minutes from SMU, Greenville Avenue, Knox-Henderson, Glencoe Park and some of Dallas' best shopping and dining. Modern M-Streets living at its best - cool, connected and designed for the way you want to live.

Overview

Property Status
For Sale
Lot Size
3,898.62 Sq.Ft.
MLS ID
21383181
Property Type
Residential
Year Built
2024

Features & Amenities

Neighborhood
Bluffview
Architecture Styles
Contemporary/Modern
Stories
2
Garage Spaces
2.0
Water Source
Public
Utilities
Sewer Available, Water Available, Cable Available
Pool
None
Lot Features
Few Trees
Parking
Driveway, Garage, Garage Door Opener
Heat Type
Central, Electric
Air Conditioning
Central Air, Ceiling Fan(s), Electric
Laundry Room
Laundry in Utility Room, Stacked
Fireplace
Gas Log, Gas Starter, Living Room, Outside
Appliances
Built-In Gas Range, Built-In Refrigerator, Dishwasher, Gas Cooktop, Disposal, Gas Oven, Ice Maker, Microwave, Tankless Water Heater, Vented Exhaust Fan
Other Interior Features
Built-in Features, Decorative/Designer Lighting Fixtures, Double Vanity, High Speed Internet, Kitchen Island, Open Floorplan, Cable TV, Natural Woodwork, Walk-In Closet(s), Wired for Sound
Sewer
Public Sewer
Security Features
Security System, Carbon Monoxide Detector(s), Security Gate, Smoke Detector(s)
Other Exterior Features
Uncovered Courtyard
Elementary School
Mockingbird
Middle School
Long
High School
Woodrow Wilson
School District
Dallas ISD
Sales Price
$1,135,000
Real Estate Tax
$24,860/yr

Downloads

5514 Winton Street

Schedule a Tour

We would love to help you see this beautiful home! As a full-service brokerage, we can help you tour. Please submit an offer, and answer questions about the buying process.
Thank you

for your interest in 5514 Winton Street, Dallas, TX 75206

Bluffview

Explore Bluffview

read more
5514 Winton Street
explore in 3d

Mortgage Calculator

Estimate your monthly mortgage payment, including the principal and interest, property taxes, and HOA. Adjust the values to generate a more accurate rate.
$0,000 Your Payment 20 15 65
$0,000 Your Payment

I'm Interested In

5514 Winton Street

or
  • CallChristi Weinstein

    License #706964

    (903) 340-9797
  • 5514 Winton Street
    Navigate

    Follow Our World