Leave a Message
Thank you for your message. We will be in touch with you shortly.

Property Description

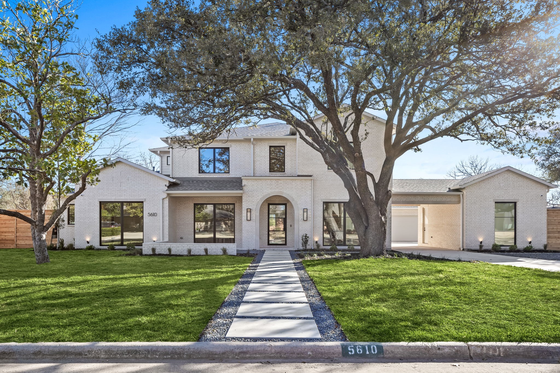
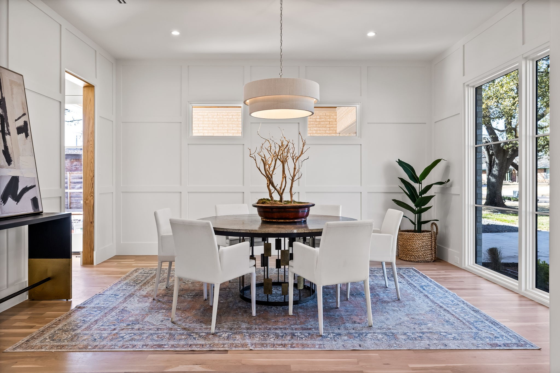
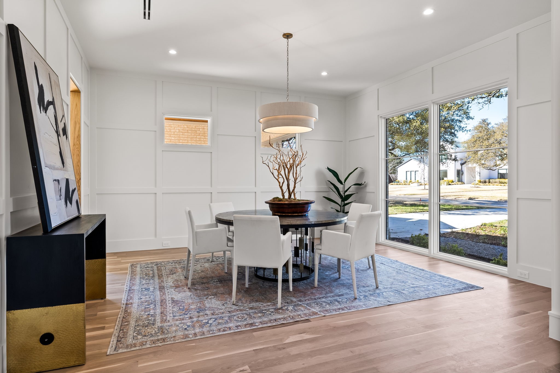
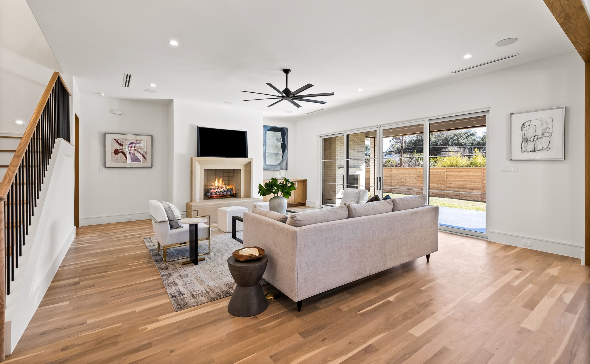
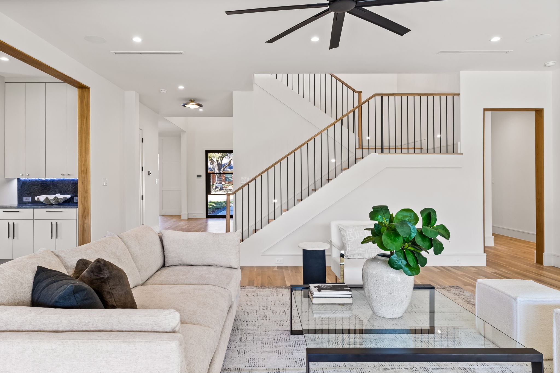
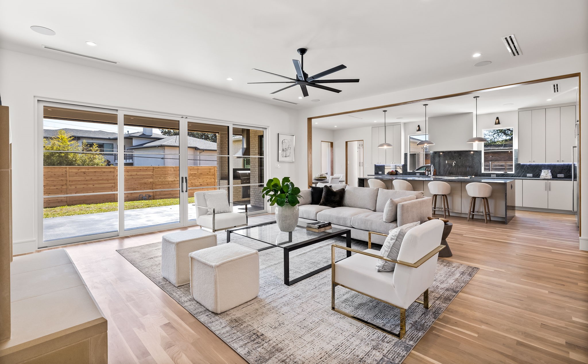
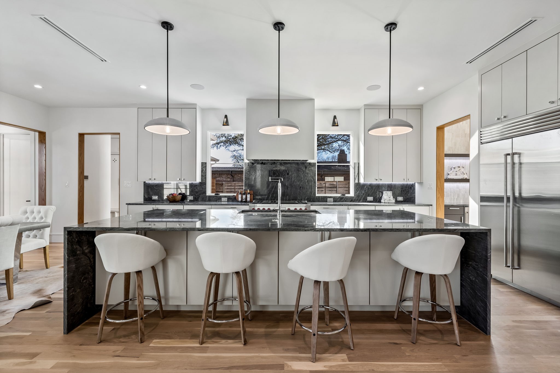
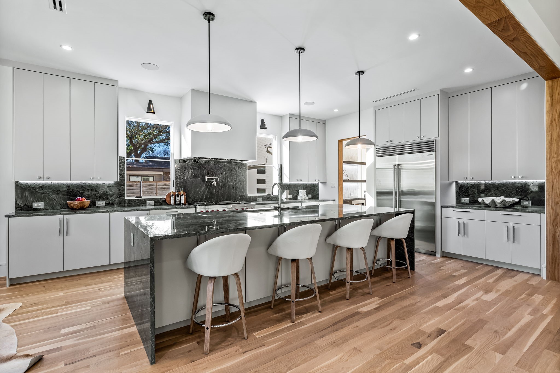
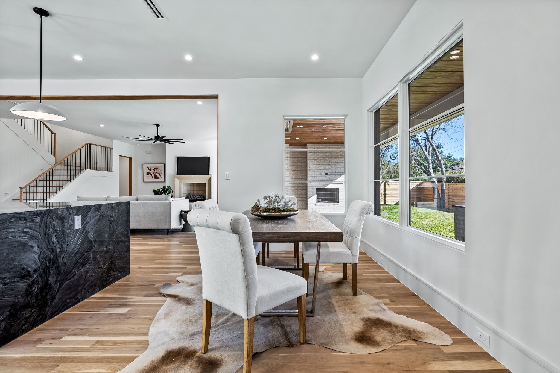
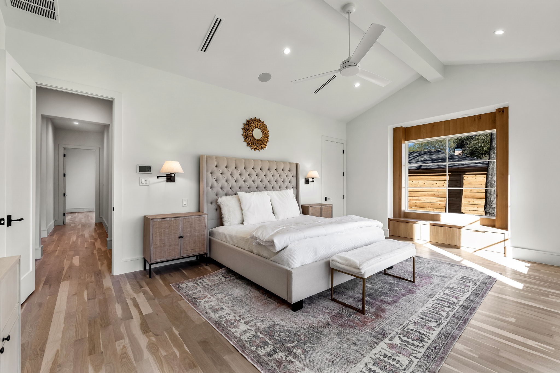
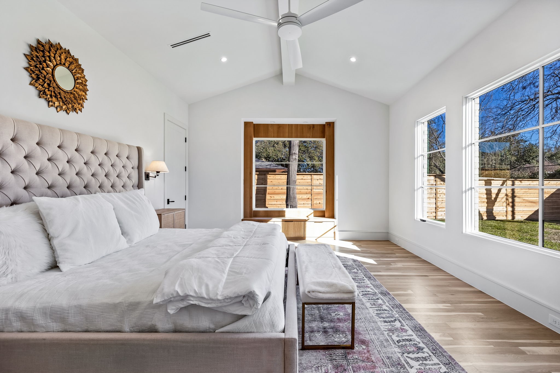
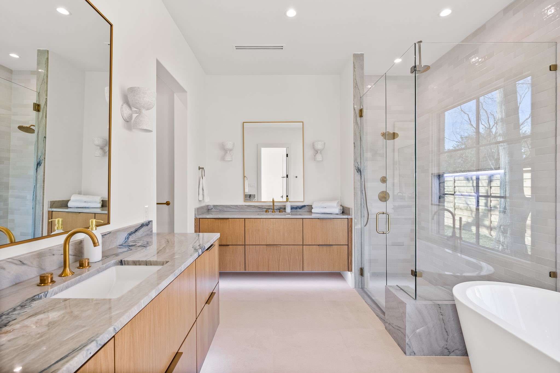
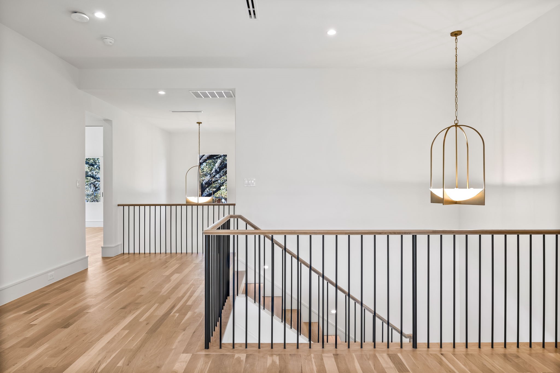
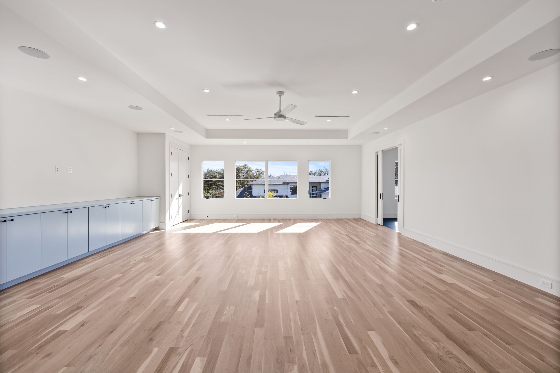
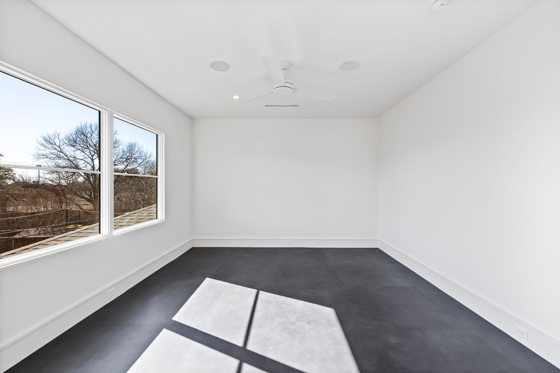
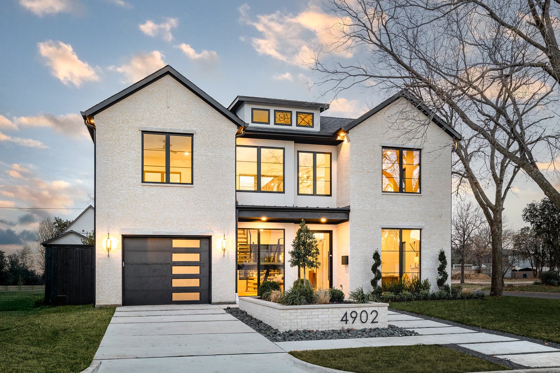
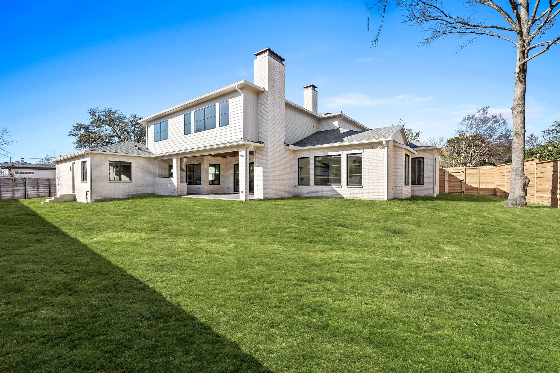
Experience the pinnacle of luxury in this stunning new construction by Brooke Bailey Homes. Nestled in the coveted Melshire Estates neighborhood, this exquisitely crafted two-story residence offers five en-suite bedrooms, five full baths, and three half baths, designed for both grand entertaining and everyday comfort.
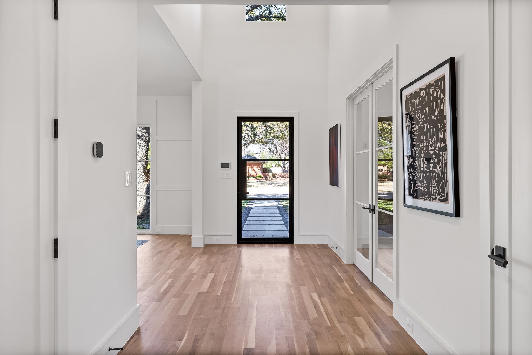
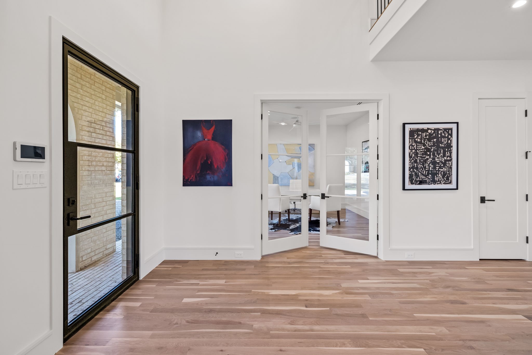
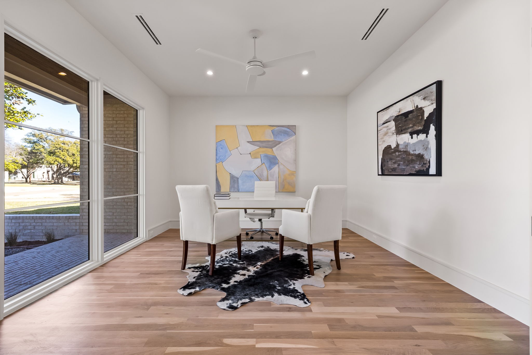
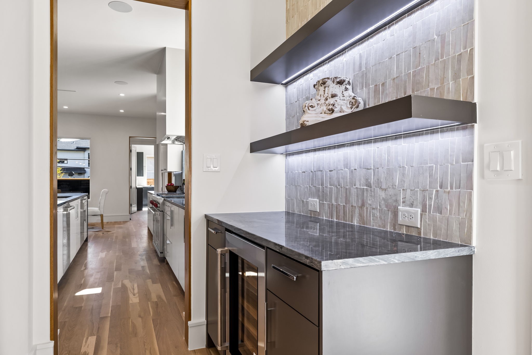
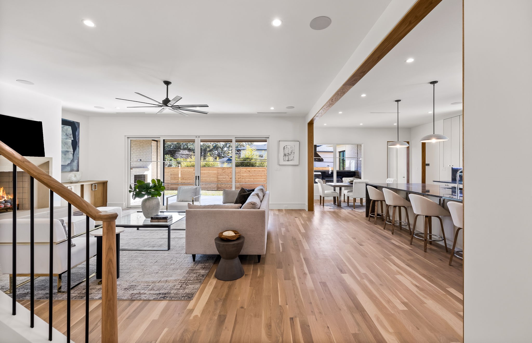
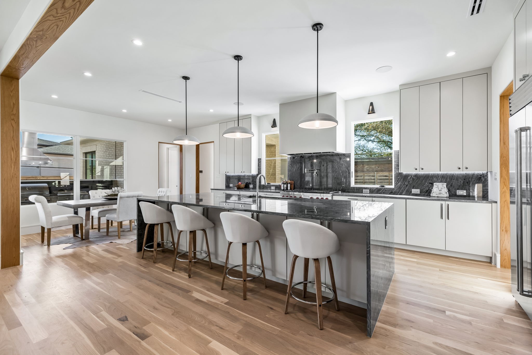
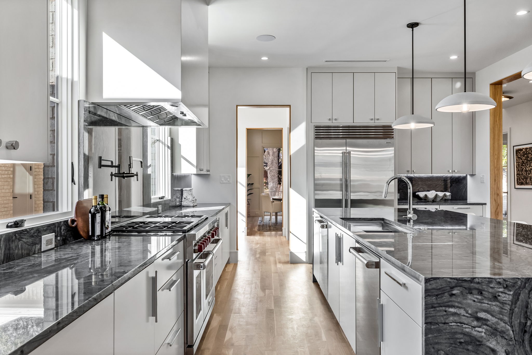
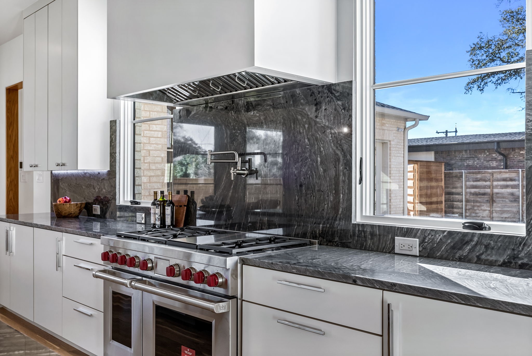
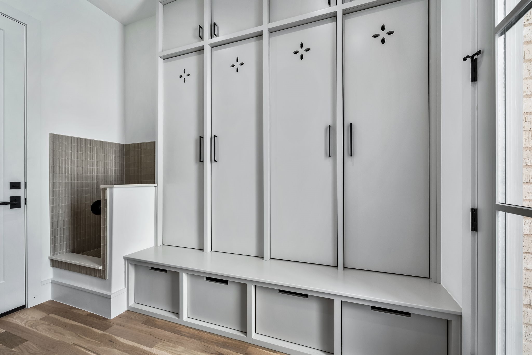
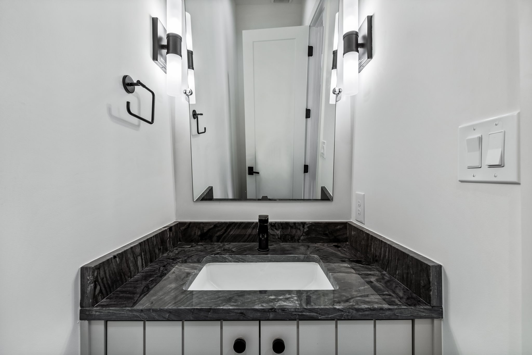
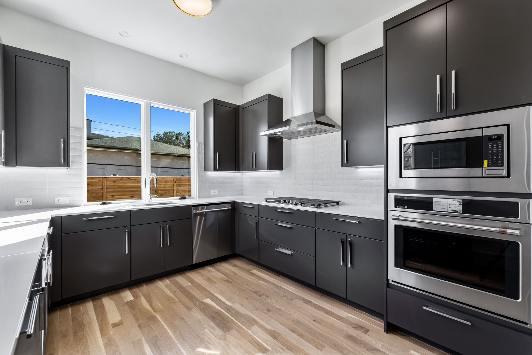
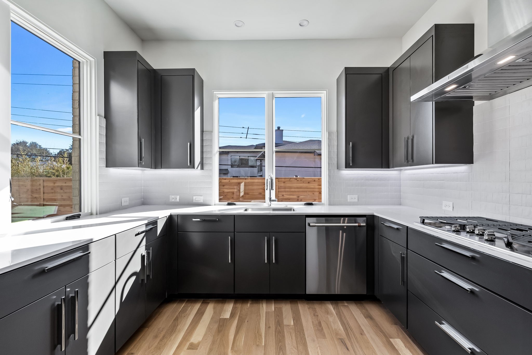
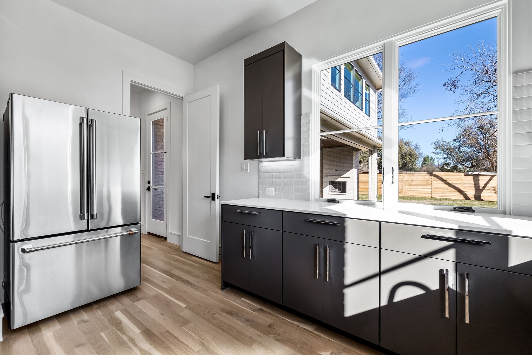
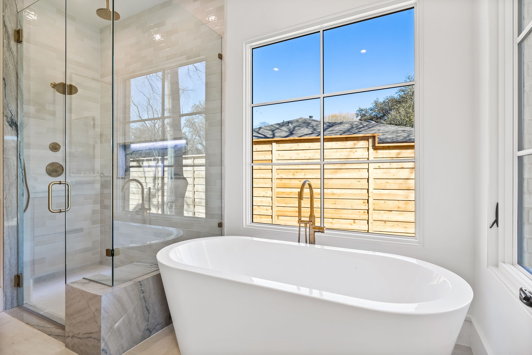
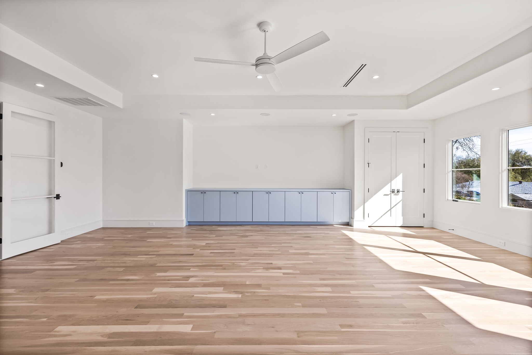
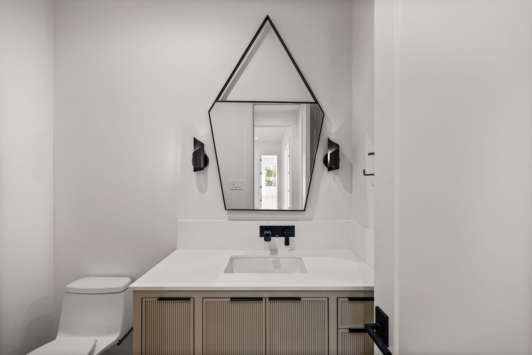
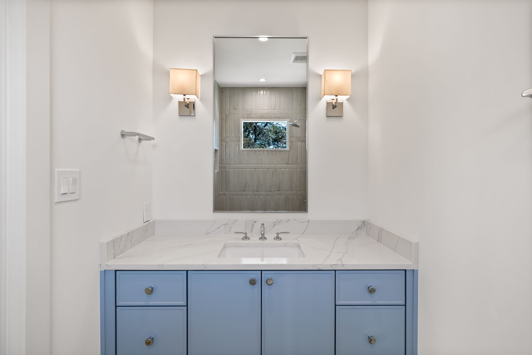
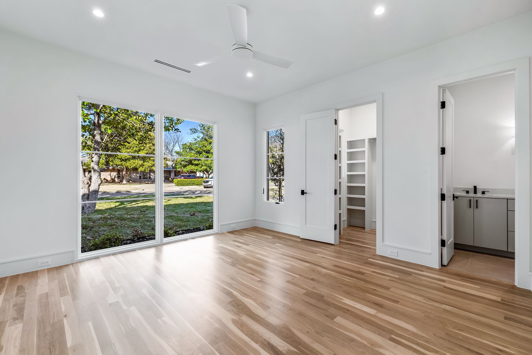
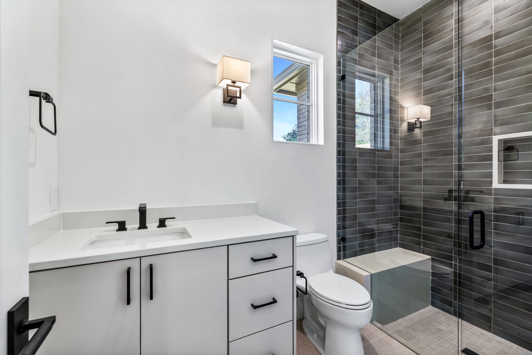
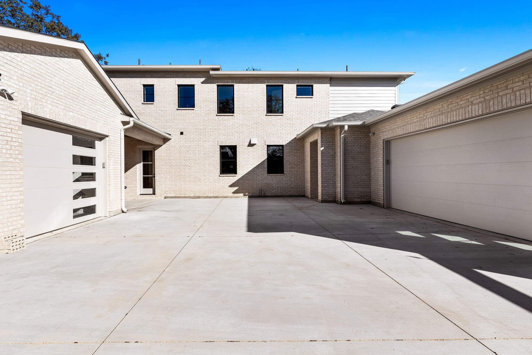
A spacious game room, private gym, and three-car garage with porte-cochere elevate the home's functionality, while expansive windows fill the interiors with natural light. The gourmet kitchen stuns with a waterfall marble island and custom lighting, while spa-like bathrooms feature exquisite materials and a freestanding tub. Thoughtful details include an oversized laundry and utility room, a mudroom with built-in storage and a dog wash, and seamless indoor-outdoor flow.
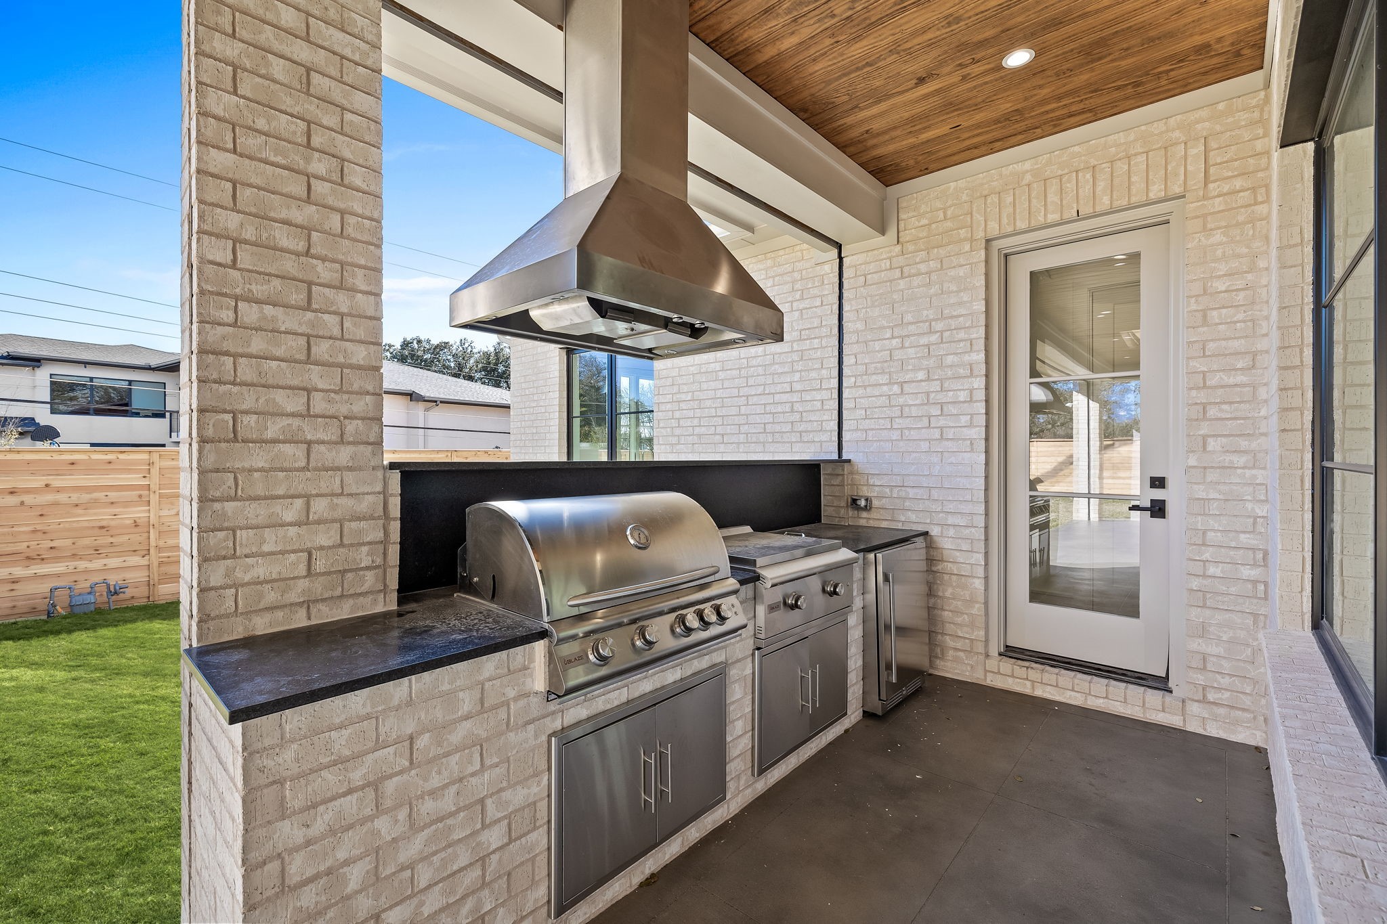
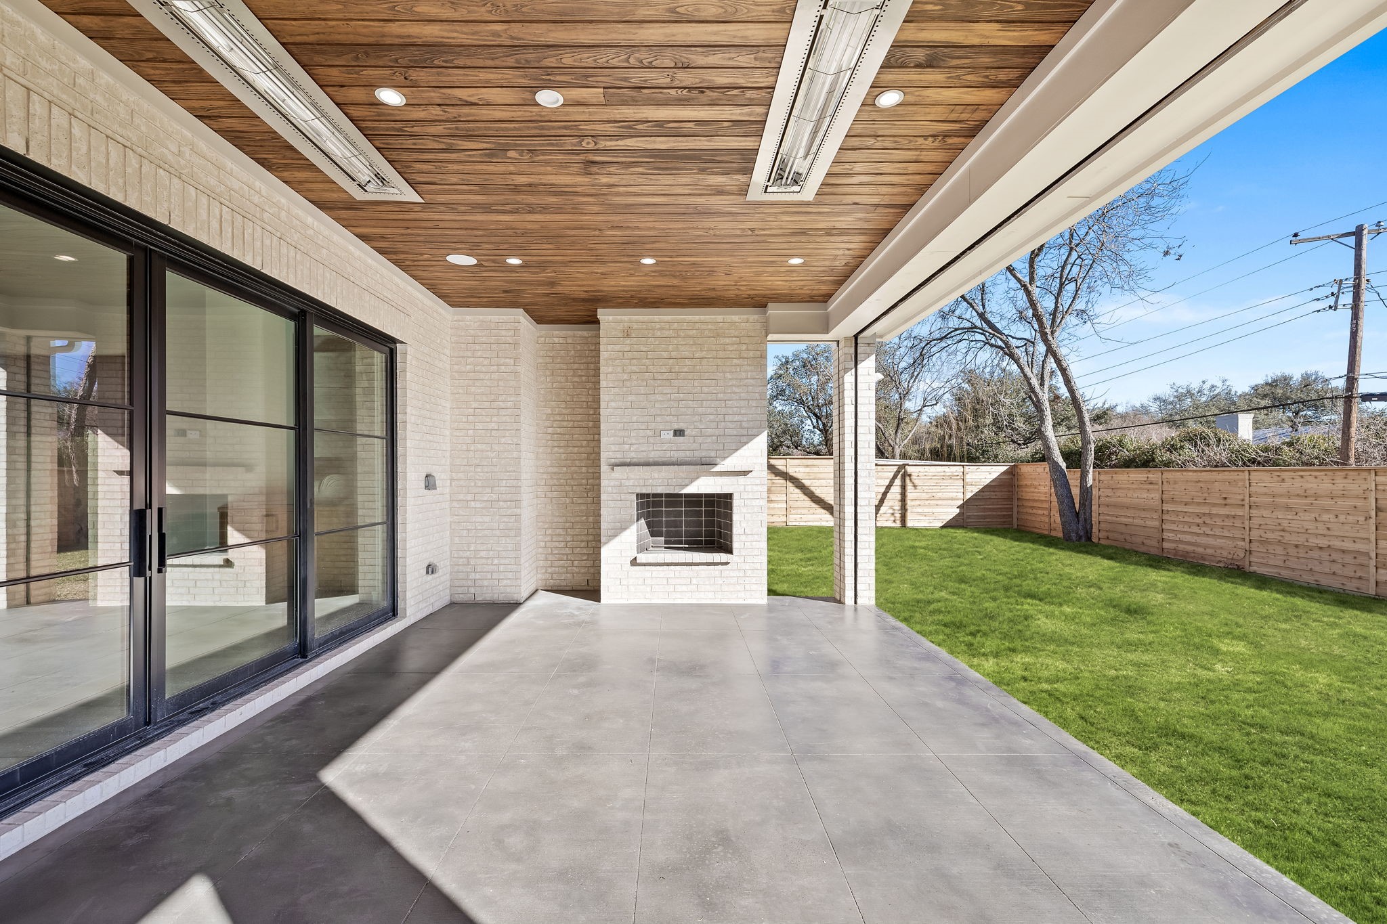
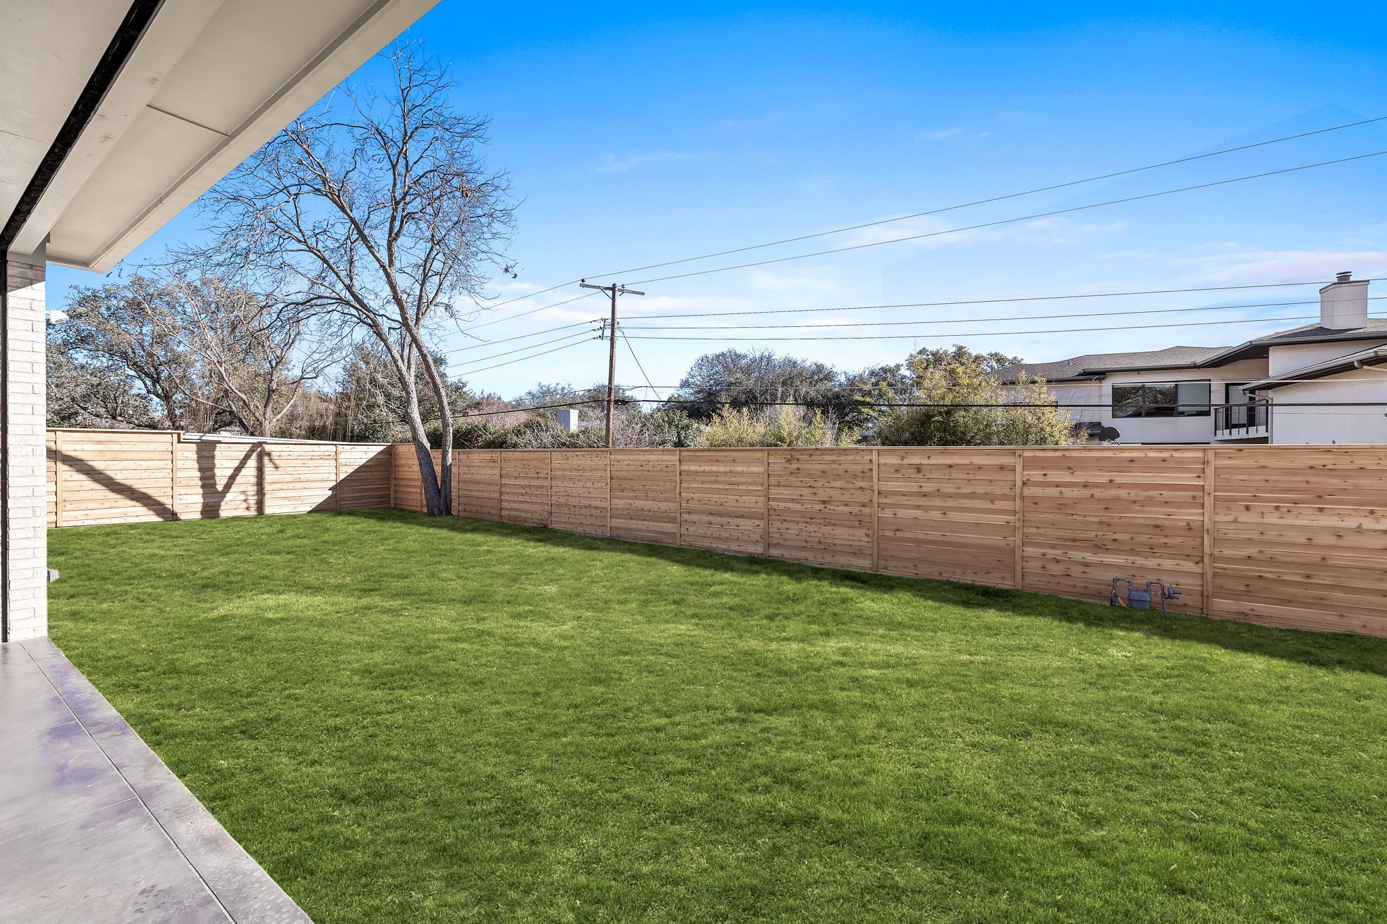
Set on an oversized lot, the outdoor retreat boasts a covered patio with built-in heaters, a dual grilling station, and beautifully landscaped grounds, perfect for year-round entertaining. This home is a true masterpiece of modern elegance and timeless comfort.

Overview

Property Status
Sold
Date Sold
June 10, 2025
Lot Size
0.44 Acres
MLS ID
20846956
Property Type
Residential
Year Built
2025

Features & Amenities

Neighborhood
Bluffview
Architecture Styles
Traditional, Detached
Stories
2
Garage Spaces
3.0
Water Source
Public
Utilities
Sewer Available, Water Available, Cable Available
Pool
None
Roof
Composition
Parking
Attached Carport, Carport, Garage, Oversized
Heat Type
Electric
Air Conditioning
Central Air, Zoned
Laundry Room
Laundry in Utility Room, Other
Fireplace
Gas, Stone
Appliances
Built-In Refrigerator, Double Oven, Dryer, Dishwasher, Gas Cooktop, Disposal, Gas Range, Ice Maker, Microwave, Range, Refrigerator, Some Commercial Grade, Wine Cooler
Other Interior Features
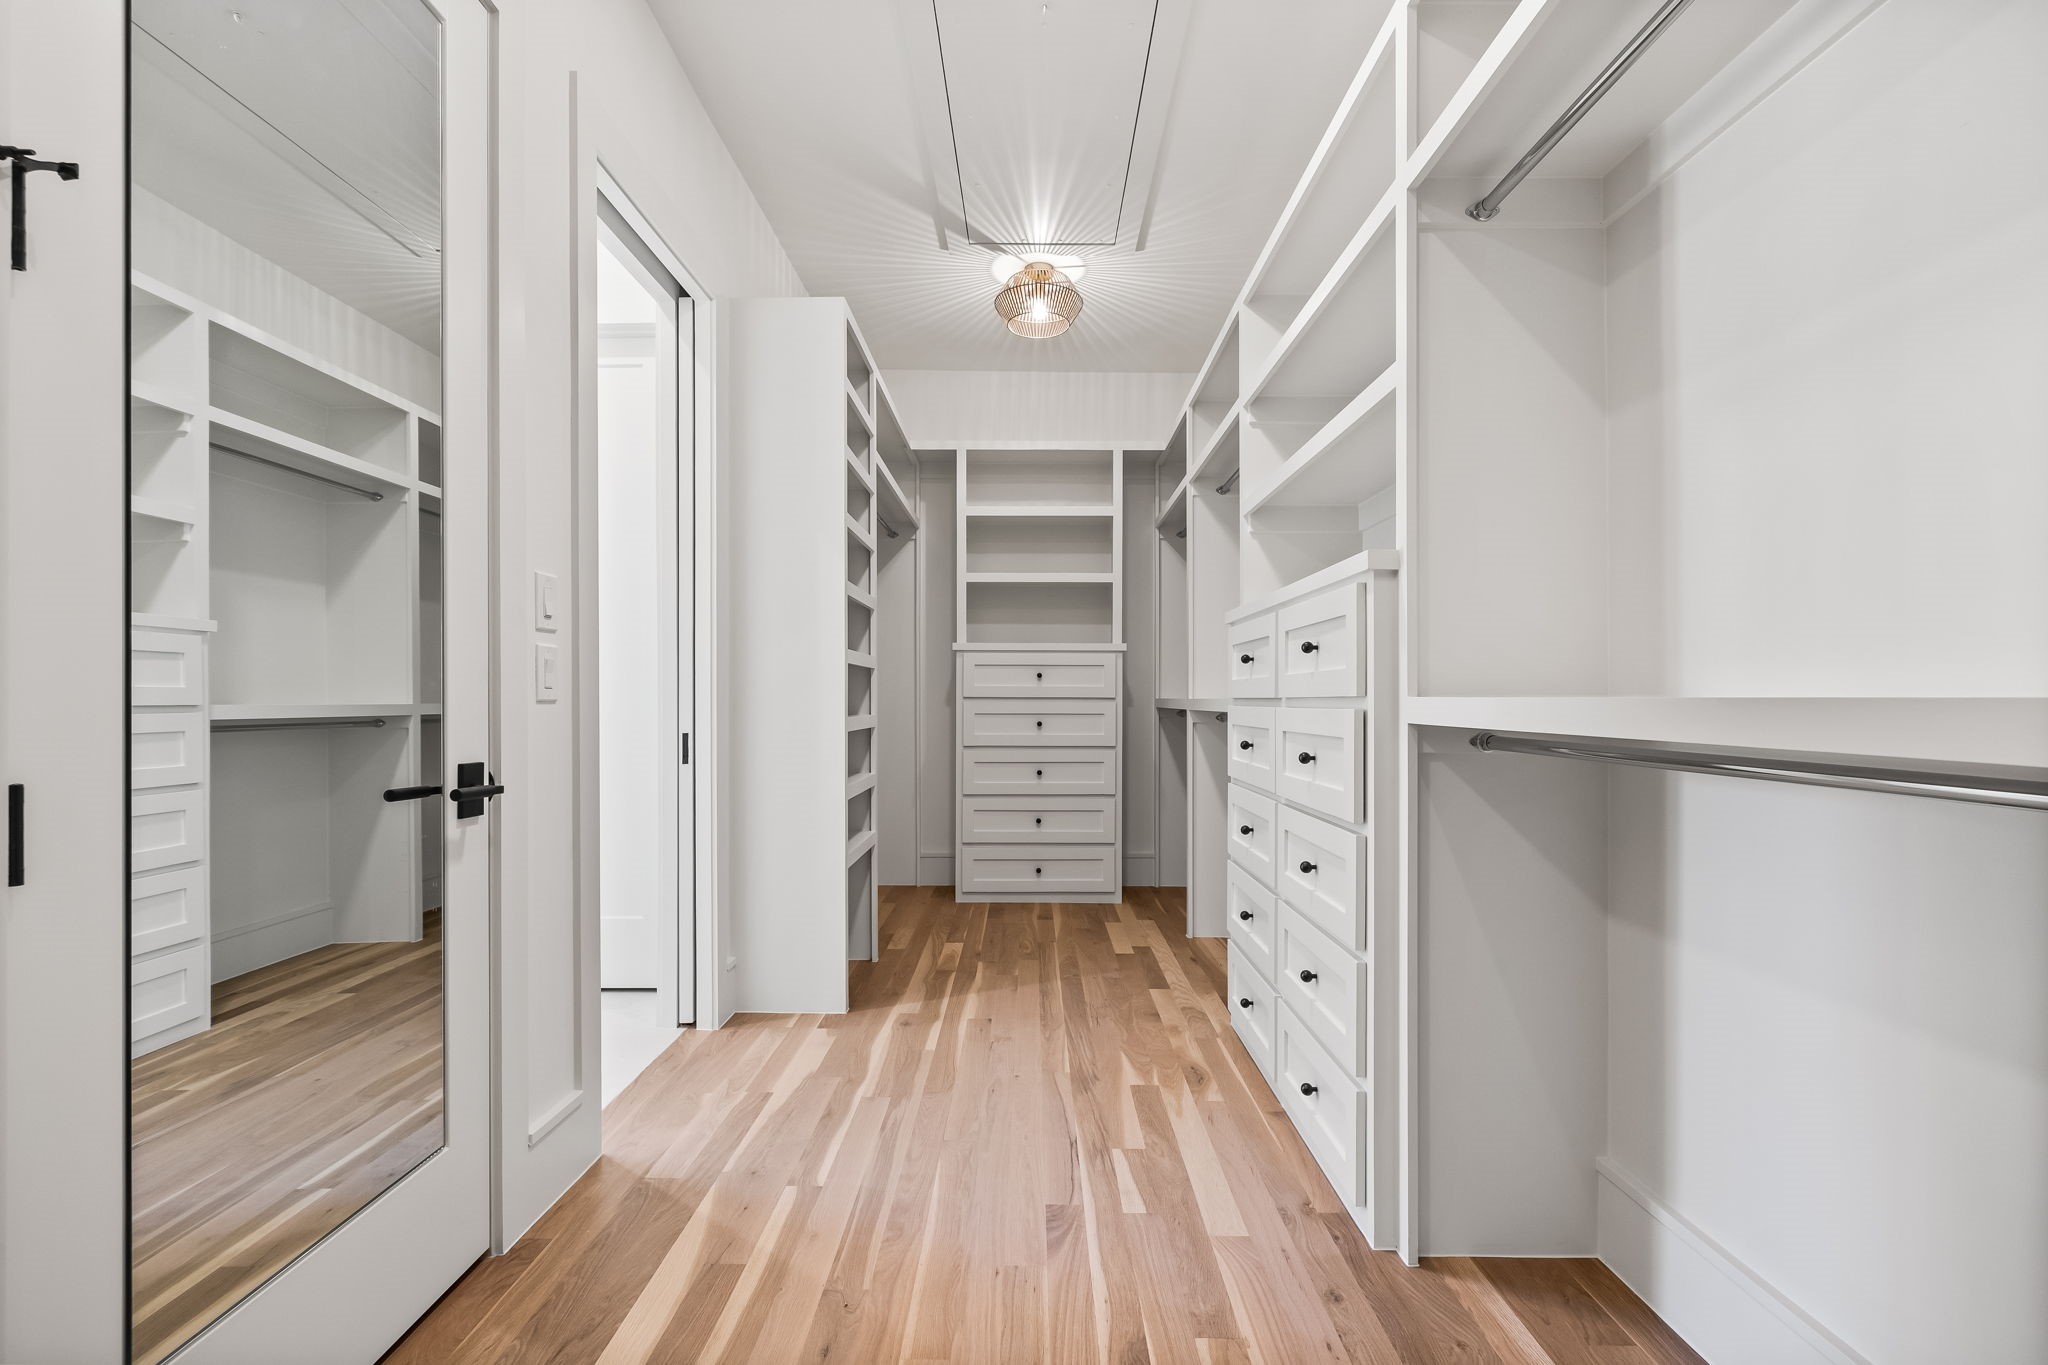
Chandelier, Cathedral Ceiling(s), Dry Bar, Decorative/Designer Lighting Fixtures, Eat-in Kitchen, High Speed Internet, In-Law Floorplan, Kitchen Island, Open Floorplan, Pantry, Paneling/Wainscoting, Smart Home, Cable TV, Vaulted Ceiling(s), Natural Woodwork, Walk-In Closet(s), Wired for Sound
Sewer
Public Sewer
Substructure
Slab
Security Features
Security System, Carbon Monoxide Detector(s), Fire Alarm, Smoke Detector(s)
Elementary School
Nathan Adams
Middle School
Walker
High School
White
School District
Dallas ISD
Price Upon Request

Downloads

5610 Charlestown Drive

Schedule a Tour

See this home in person or by private video tour. Pick a time and the listing agent will confirm it with you.

Thank you

for your interest in 5610 Charlestown Drive, Dallas, TX 75230

Modern two-story white-brick house with dark trim and warmly lit windows at dusk.

Explore Bluffview

read more
5610 Charlestown Drive
explore in 3d

I'm Interested In

5610 Charlestown Drive

or
  • CallDamon Williamson

    License #0607788
    (469) 839-6020
  • 5610 Charlestown Drive
    Navigate

    Follow Our World