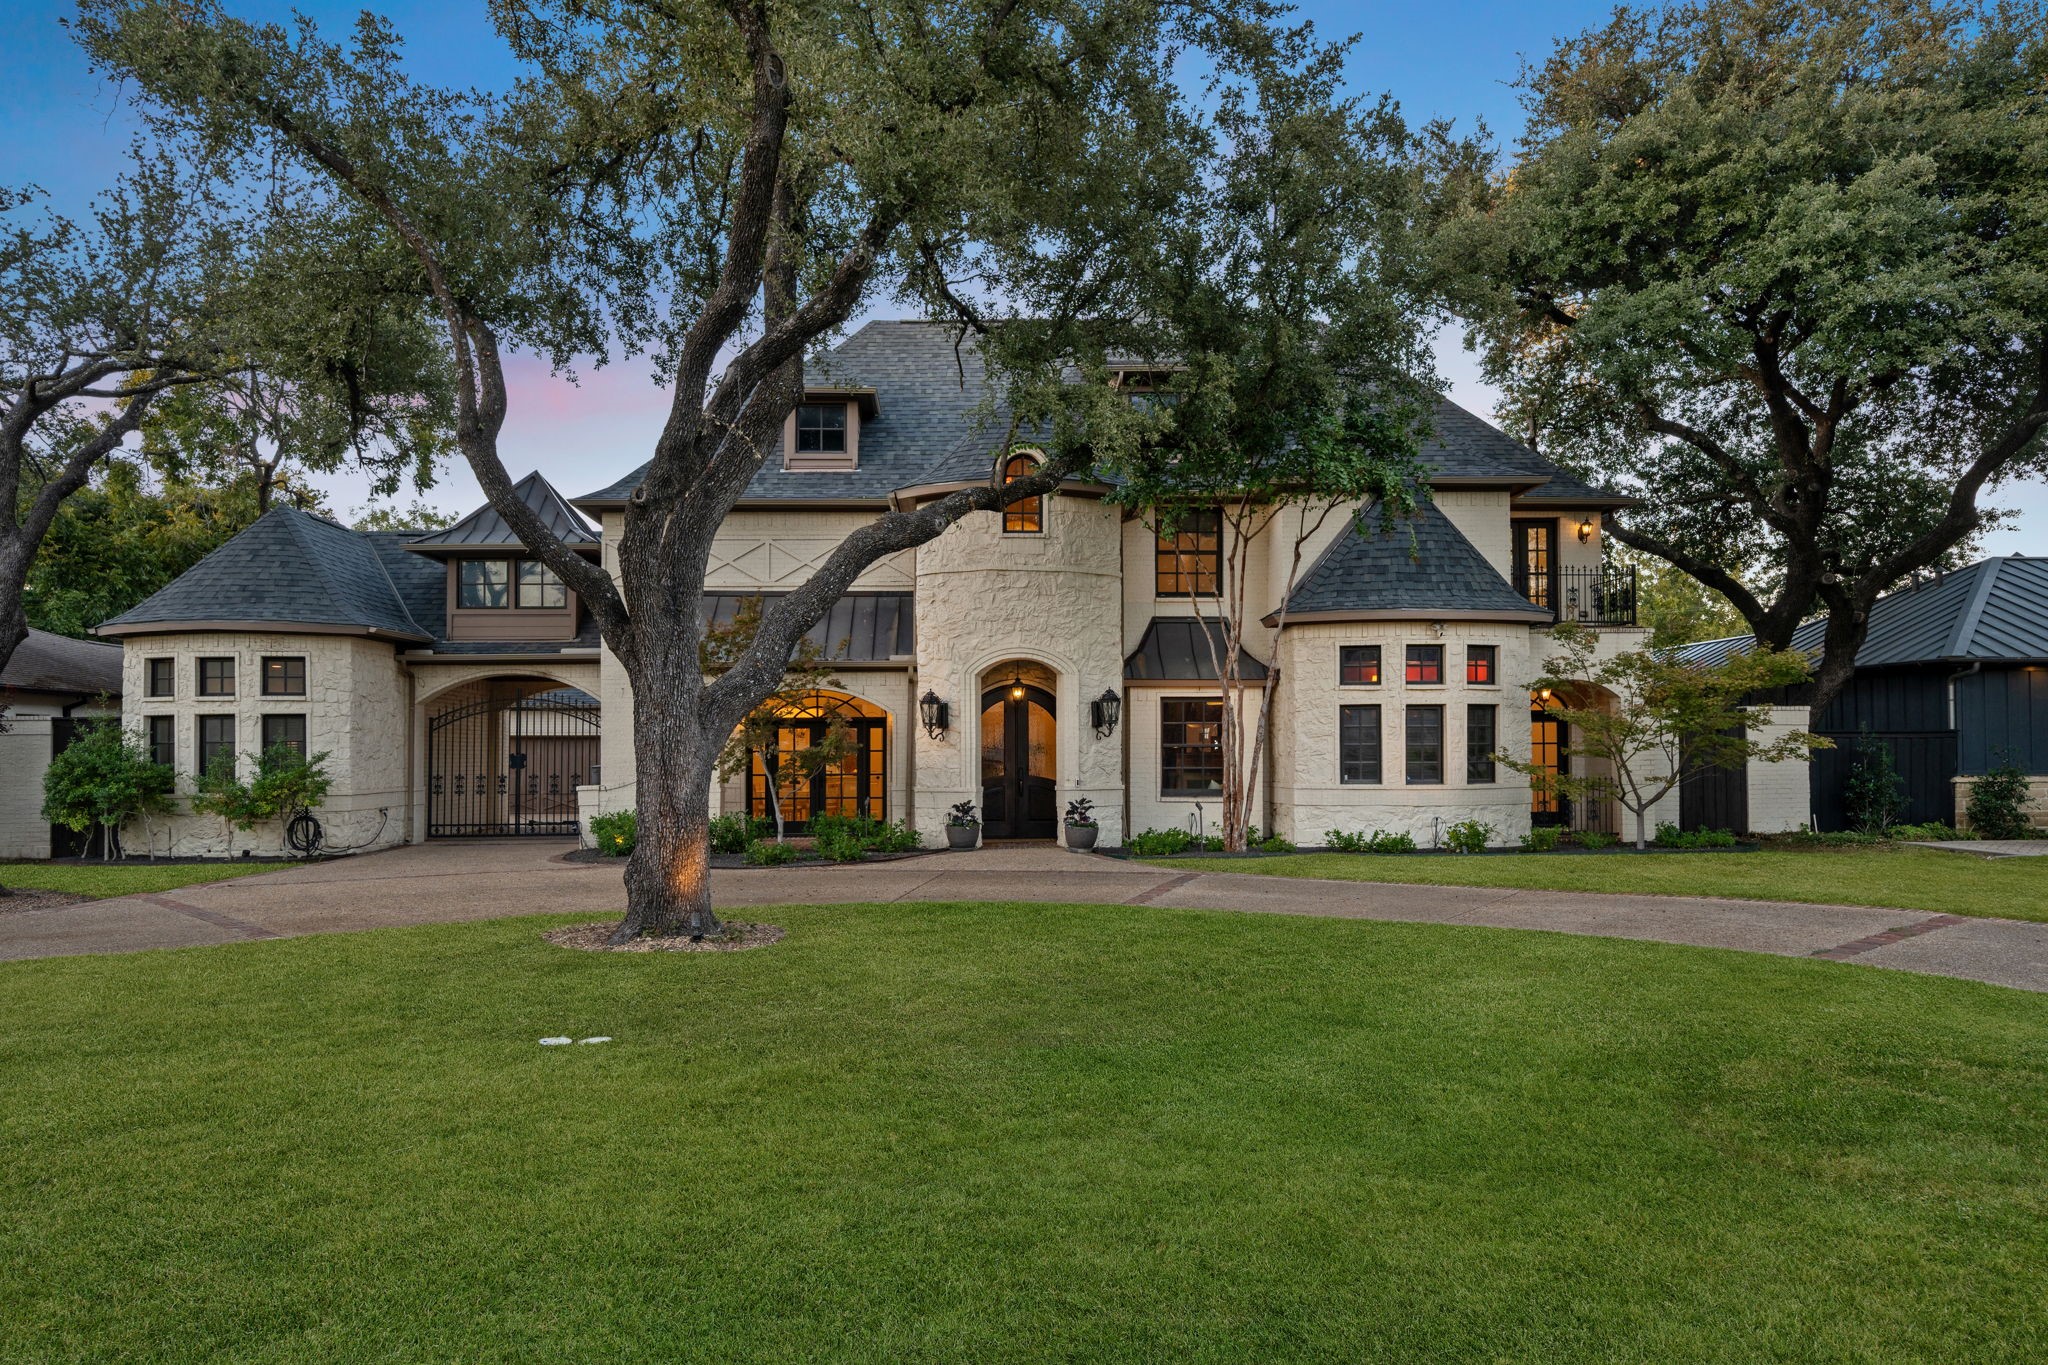
**Offer deadline Sunday at 9PM** Nestled on nearly half an acre in prestigious Preston Hollow's private school corridor, this spacious, traditional home offers an exceptional blend of elegance, comfort, and versatility. A gracious foyer welcomes you into a grand, light-filled entry flanked by an airy formal dining room and a richly paneled library--ideal for quiet work or entertaining. The inviting main living area features soaring ceilings and seamlessly connects to the large, updated kitchen with new countertops and backsplash (2025) and a charming breakfast room. Just off the living area, an enclosed porch with a phantom screen provides a serene retreat for indoor-outdoor living. The generous primary suite is a true sanctuary, complete with a fireplace, sitting area, and en-suite with large walk in closet. The first floor features both a private guest room with ensuite bath and also a self-contained attached apartment with updated kitchen (2020)--offering both connected and separate access - to create flexible options for multigenerational living or a live-in au pair.
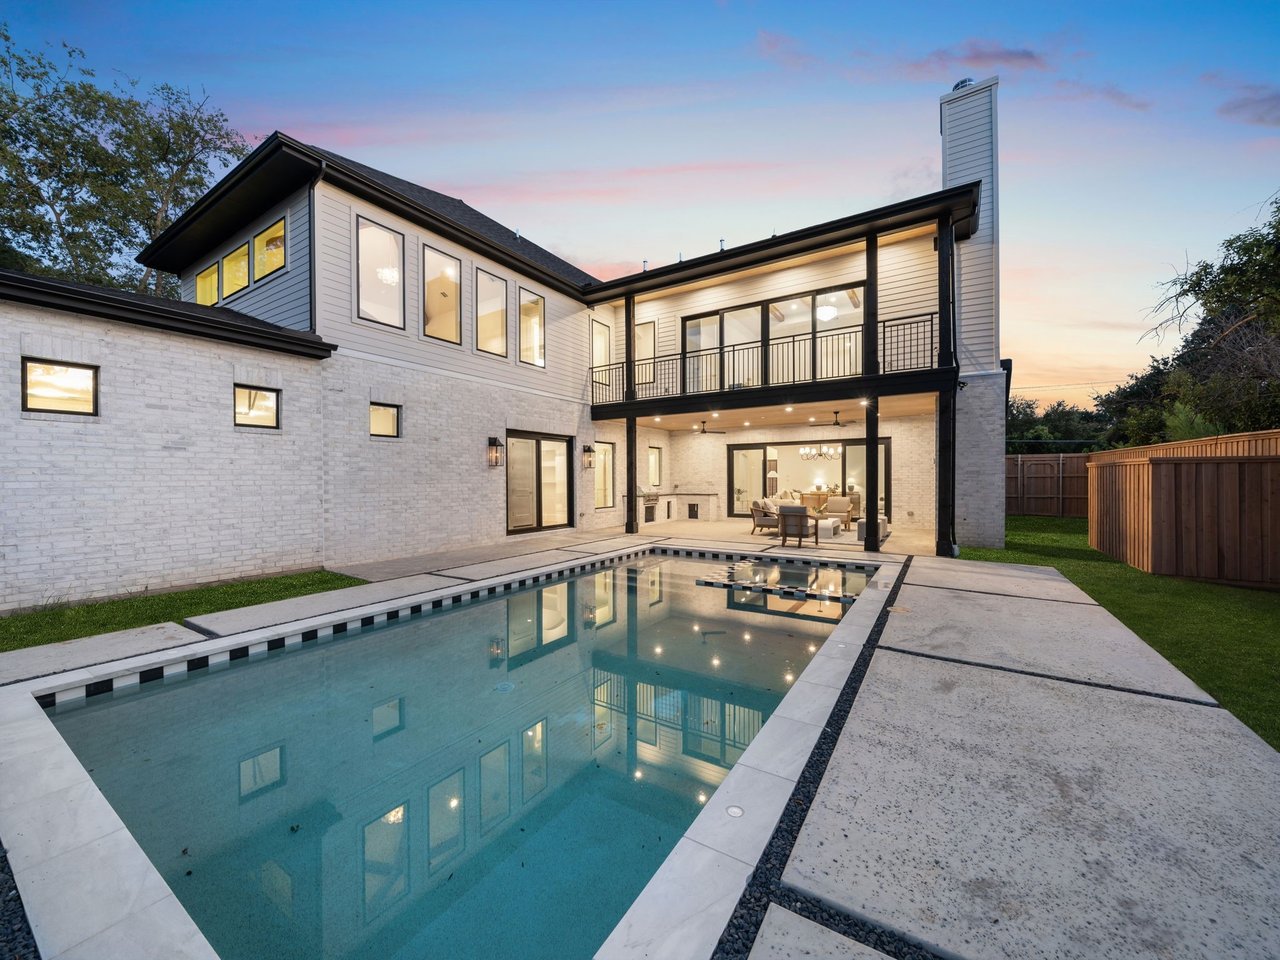
Upstairs, a spacious game room with wet bar and media room provide the perfect setting for relaxation and entertainment. Three additional bedrooms all with en-suites, alongside a third laundry room are on the second floor. Outside, a gated porte-cochere leads to a three-car, drive-through garage with both street and alley access. An 195 sq ft flex room could easily serve as a fourth garage. The turfed backyard with mosquito misting system offers low-maintenance luxury with a pool and outdoor kitchen ideal for effortless entertaining. Notable updates include a new roof (2024), new HVAC systems for peace of mind (2 in 2025, 1 in 2022, and 1 in 2019), and engineered wood flooring (2025) throughout. A rare offering in one of Dallas's most coveted neighborhoods, this Preston Hollow home delivers refined traditional living with every modern comfort.