Leave a Message
Thank you for your message. We will be in touch with you shortly.

Property Description

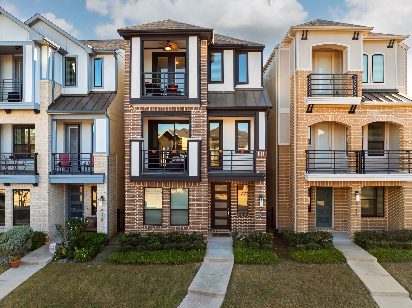
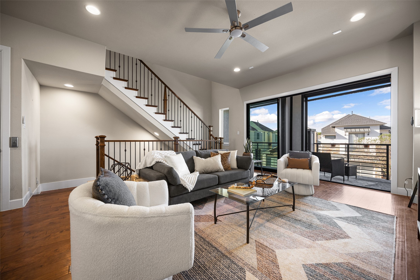
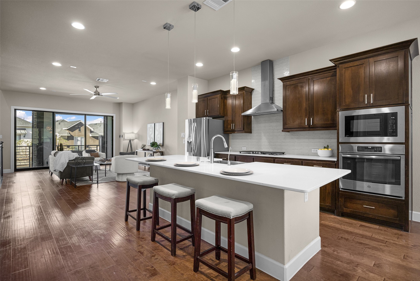
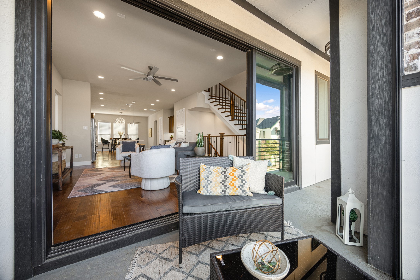
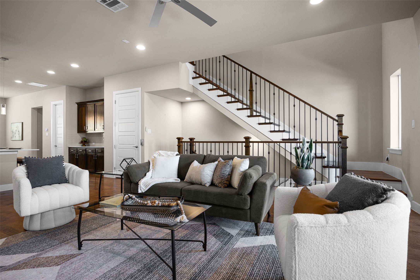
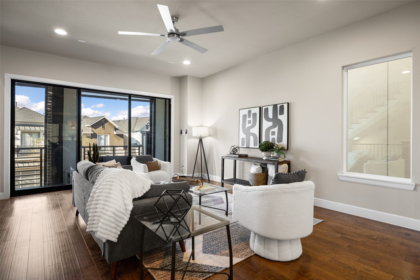
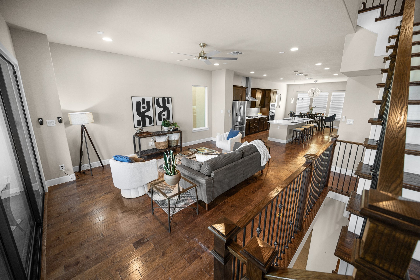
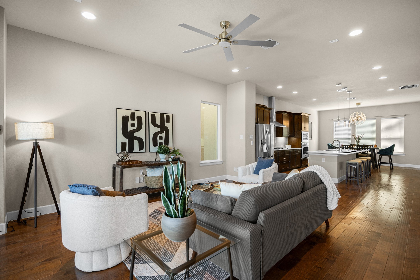
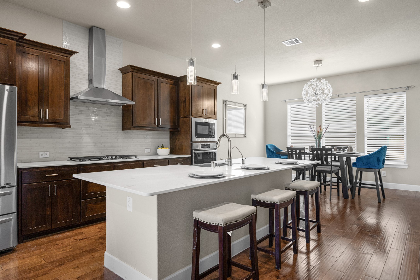
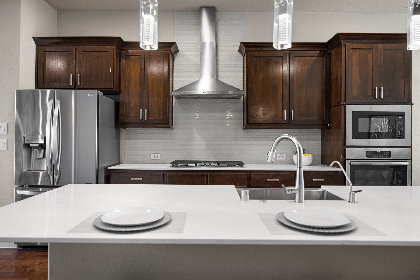
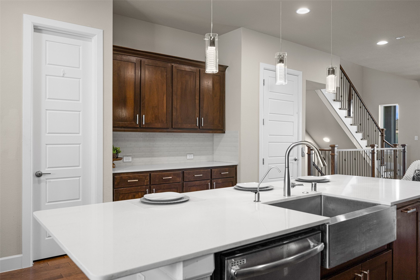
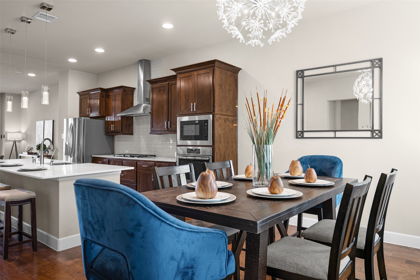
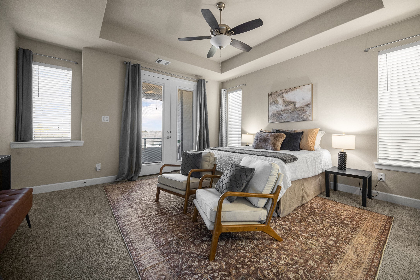
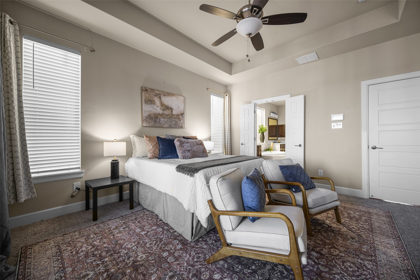
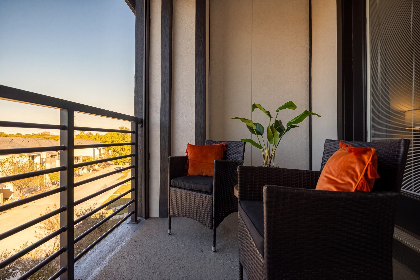
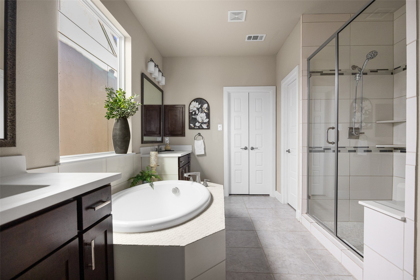
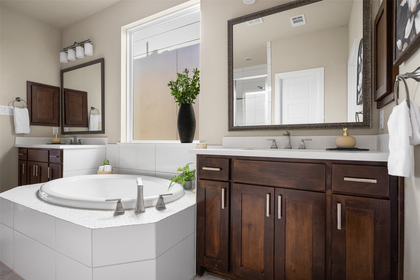
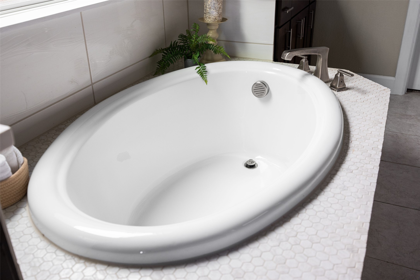
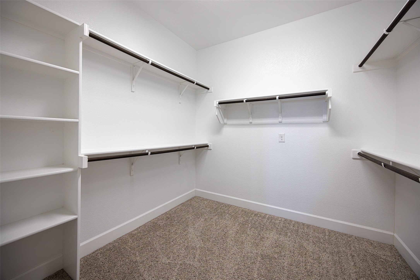
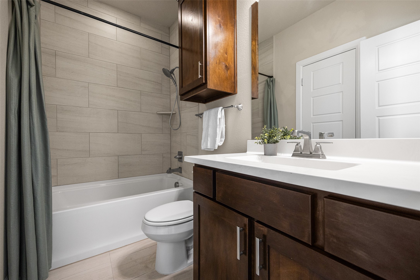
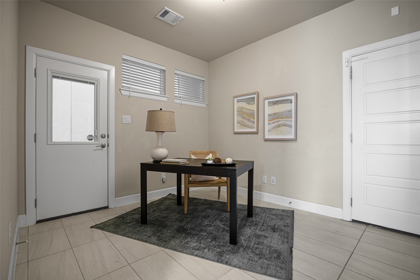
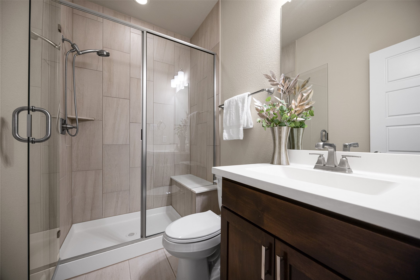
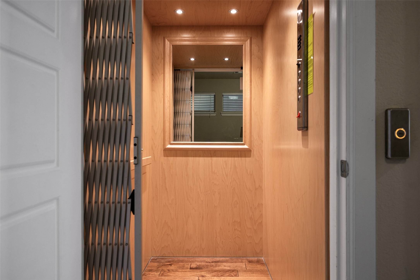
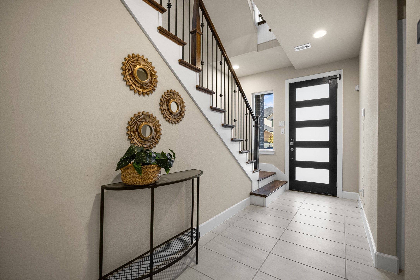
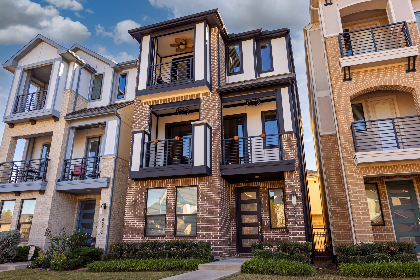
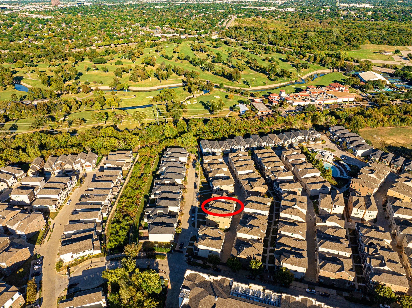
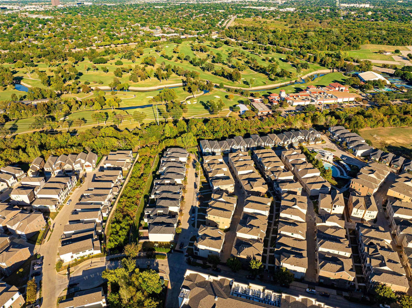
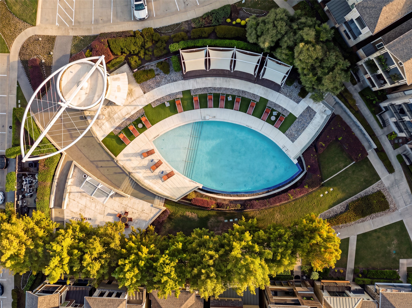
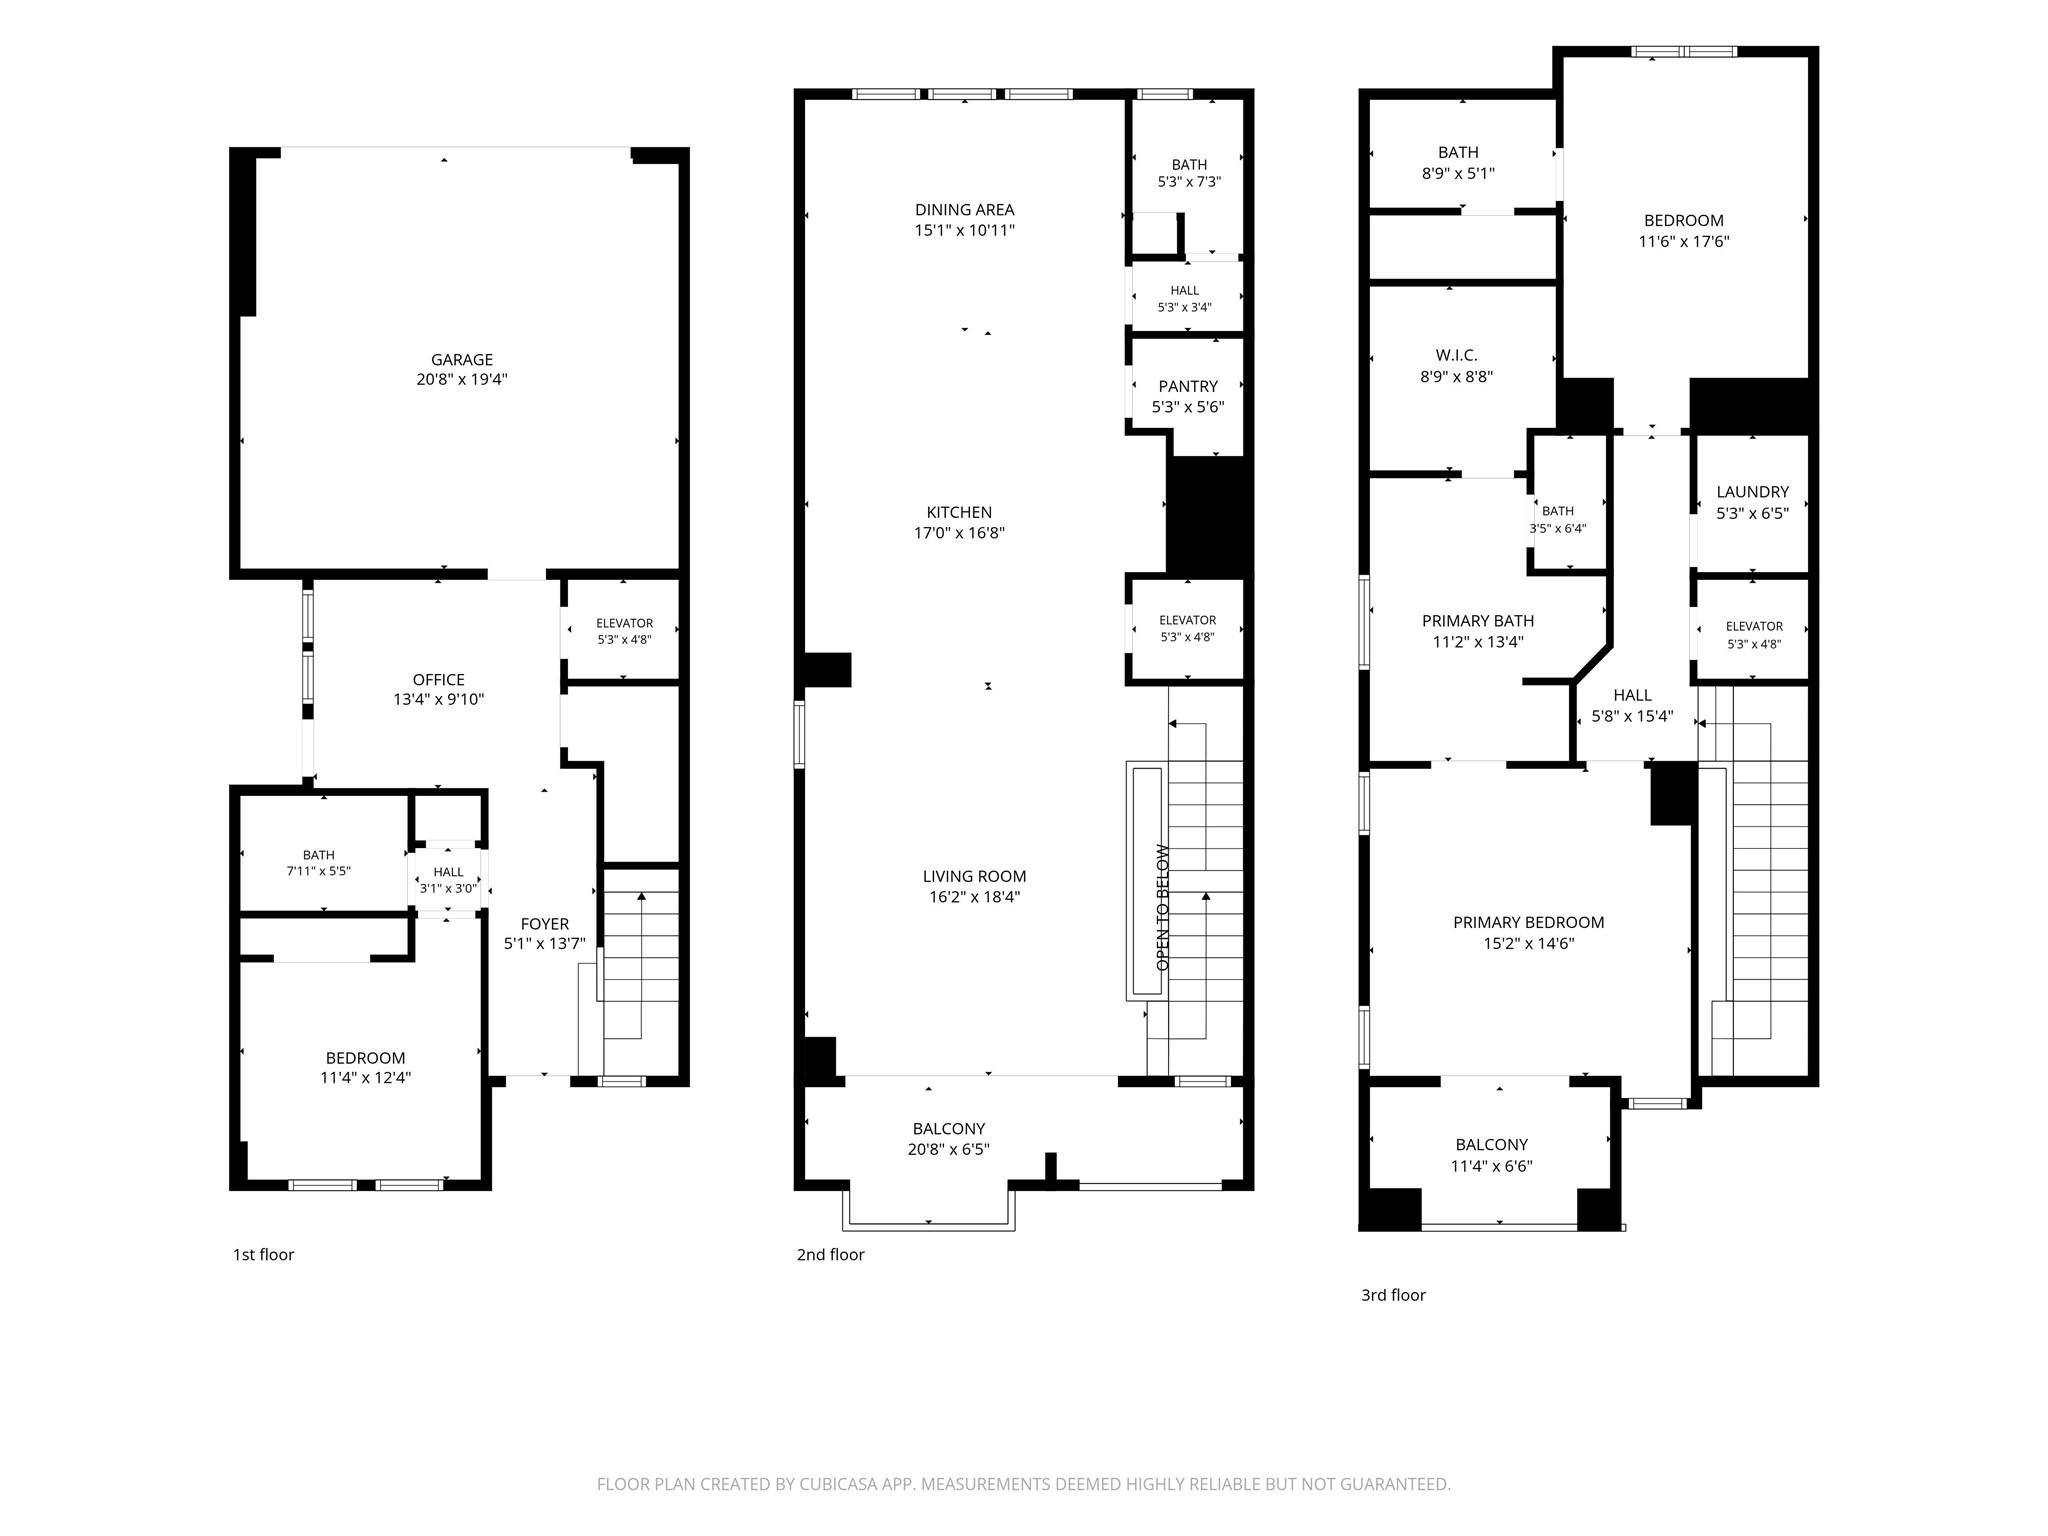
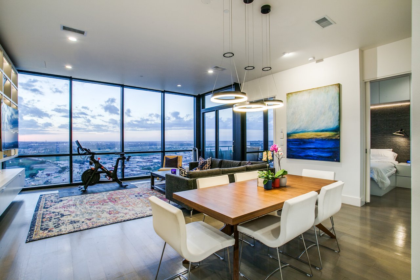
Great natural light, generous outdoor living and the convenience of a private elevator make 8224 Nunley an inviting place to call home. Located in the gated community of Merion at Midtown Park, this 2,457-square-foot home offers three bedrooms, a first-floor flex space and an open layout designed for relaxed living and entertaining. The second floor brings the kitchen, dining and living areas together in one spacious gathering place. The gourmet kitchen features a gas range, sleek quartz countertops and an oversized island with plenty of room to prep, serve and gather. Generous cabinetry and a walk-in pantry provide exceptional storage, keeping everything within easy reach. A three-panel sliding glass door connects the living area to a huge balcony with remote-controlled screens, creating an easy indoor-outdoor flow for morning coffee, drinks with friends or a quiet evening at home. The private elevator connects all three levels, making everything from bringing groceries to the kitchen to reaching the bedrooms a little easier. Upstairs, the primary suite offers its own private balcony, a spacious bath and a generous walk-in closet. An additional bedroom, adjacent bath and conveniently located laundry room complete the third floor. The first level includes a guest bedroom, full bath and flexible space for a home office, workout area or additional sitting room, along with an attached two-car garage. Enjoy resort-style community amenities, including an infinity-edge pool, cabanas, a fire pit and grilling area, with shopping and dining at The Hill and Preston Hollow Village nearby. Comfortable, connected and easy to enjoy--this is lock-and-leave living with room to spread out.

Overview

Property Status
Active Under Contract
Lot Size
1,655.28 Sq.Ft.
MLS ID
21430137
Property Type
Residential
Year Built
2018

Features & Amenities

Neighborhood
Vickery Meadows
Architecture Styles
Contemporary/Modern, Traditional, Detached, Garden Home
Stories
3
Garage Spaces
2.0
Water Source
Public
Utilities
Sewer Available, Water Available, Cable Available
Pool
None, Community
Roof
Composition
Lot Features
Sprinkler System, Zero Lot Line
Parking
Alley Access, Garage, Guest
Heat Type
Central, Electric
Air Conditioning
Central Air, Ceiling Fan(s), Electric
Appliances
Dishwasher, Gas Cooktop, Disposal, Microwave
Other Interior Features
Dry Bar, Decorative/Designer Lighting Fixtures, Double Vanity, Elevator, High Speed Internet, In-Law Floorplan, Kitchen Island, Open Floorplan, Cable TV, Walk-In Closet(s), Wired for Sound
Sewer
Public Sewer
Substructure
Slab
HOA Amenities
Maintenance Front Yard
Security Features
Smoke Detector(s)
Other Exterior Features
Balcony, Other
Elementary School
Lee Mcshan
Middle School
Tasby
High School
Conrad
School District
Dallas ISD
Sales Price
$659,000
Real Estate Tax
$15,887/yr
HOA
$920

Downloads

8224 Nunley Lane

Schedule a Tour

See this home in person or by private video tour. Pick a time and the listing agent will confirm it with you.
Thank you

for your interest in 8224 Nunley Lane, Dallas, TX 75231

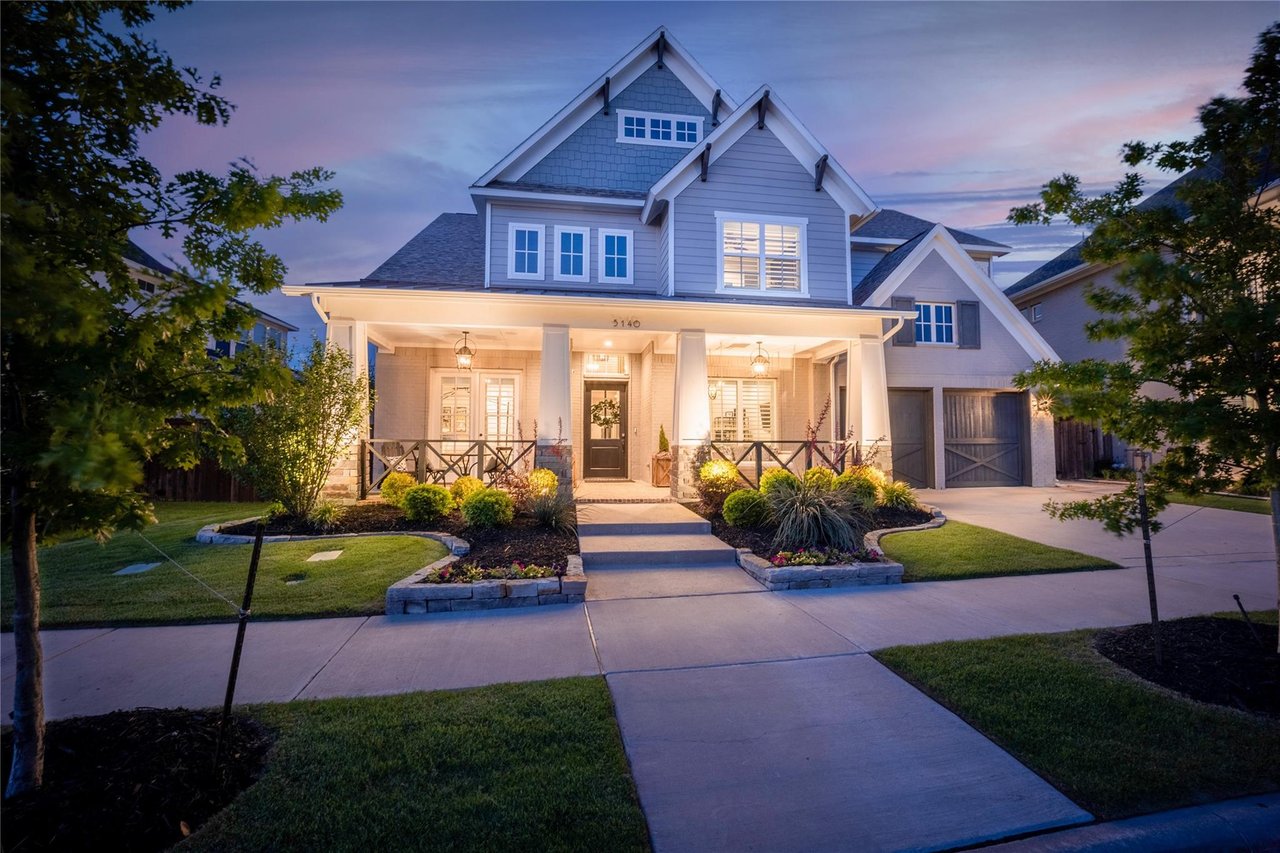
Two-story gray house with a lit covered porch, landscaped garden beds, and a front walkway at dusk.

Explore Vickery Meadows

read more
8224 Nunley Lane
explore in 3d

Mortgage Calculator

Estimate your monthly mortgage payment, including the principal and interest, property taxes, and HOA. Adjust the values to generate a more accurate rate.
$0,000 Your Payment 20 15 65
$0,000 Your Payment

I'm Interested In

8224 Nunley Lane

or
  • CallChristi Weinstein

    License #706964

    (903) 340-9797
  • 8224 Nunley Lane
    Navigate

    Follow Our World