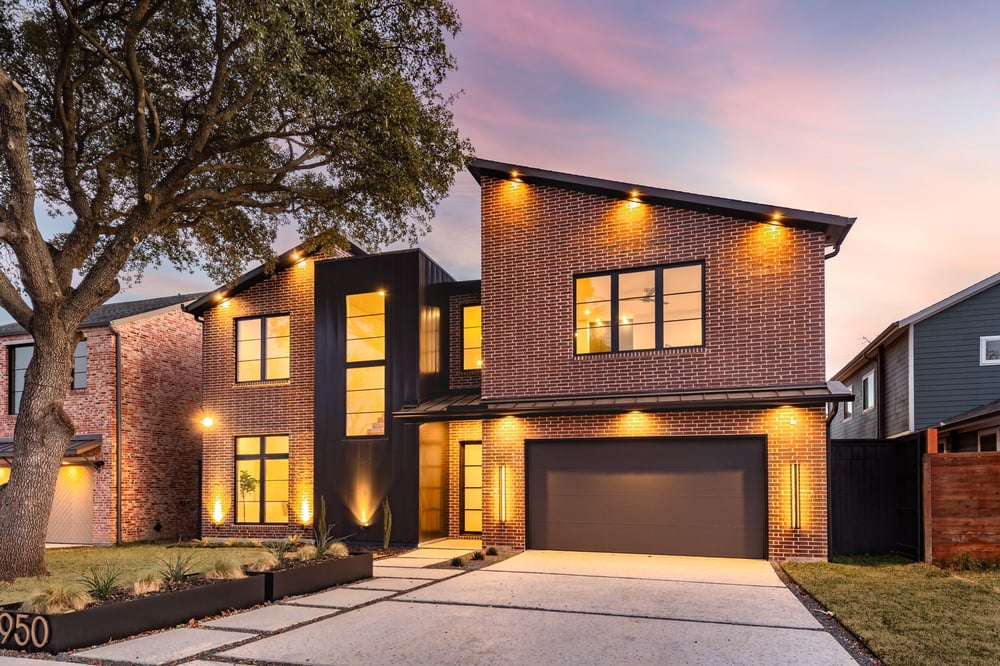
 Under Contract
Midway Hollow · 75220
3950 Rochelle Drive
5 bed · 6 bath · 4,650 sq ft · Warm modern
$1,949,000View the home →
Chris Sandlin Homes × The Agency Dallas
Warm modern new construction from an award-winning, third-generation Dallas builder, represented by Damon Williamson and Katie Bankston of The Agency Dallas.
The Partnership
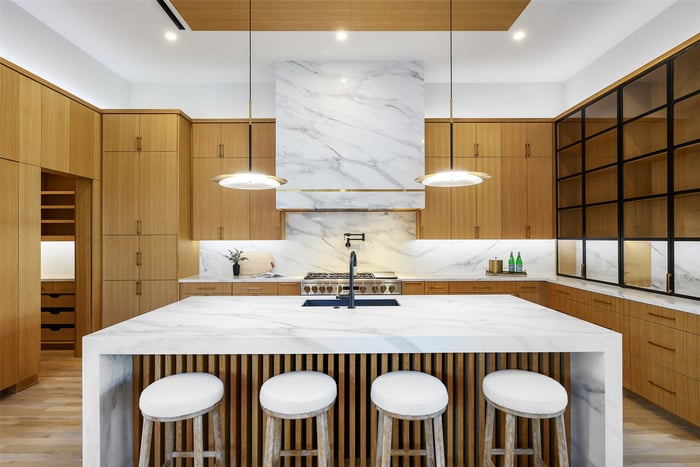
A Chris Sandlin home reads the moment you walk in: ceiling-height walnut, black steel windows, marble that runs to the floor and rooms that open straight to the yard.
Chris builds the way his family has for three generations, one address at a time. Damon and Katie know every plan, finish and price before the first showing, so buyers get straight answers and Chris gets a sale handled with the same care he puts into the build.
On Film
Five short films from Rochelle Drive and Coppedge Lane. Tap any one to play it right here.
The Homes
Under ContractMidway Hollow · 75220
5 bed · 6 bath · 4,650 sq ft · Warm modern
$1,949,000View the home →
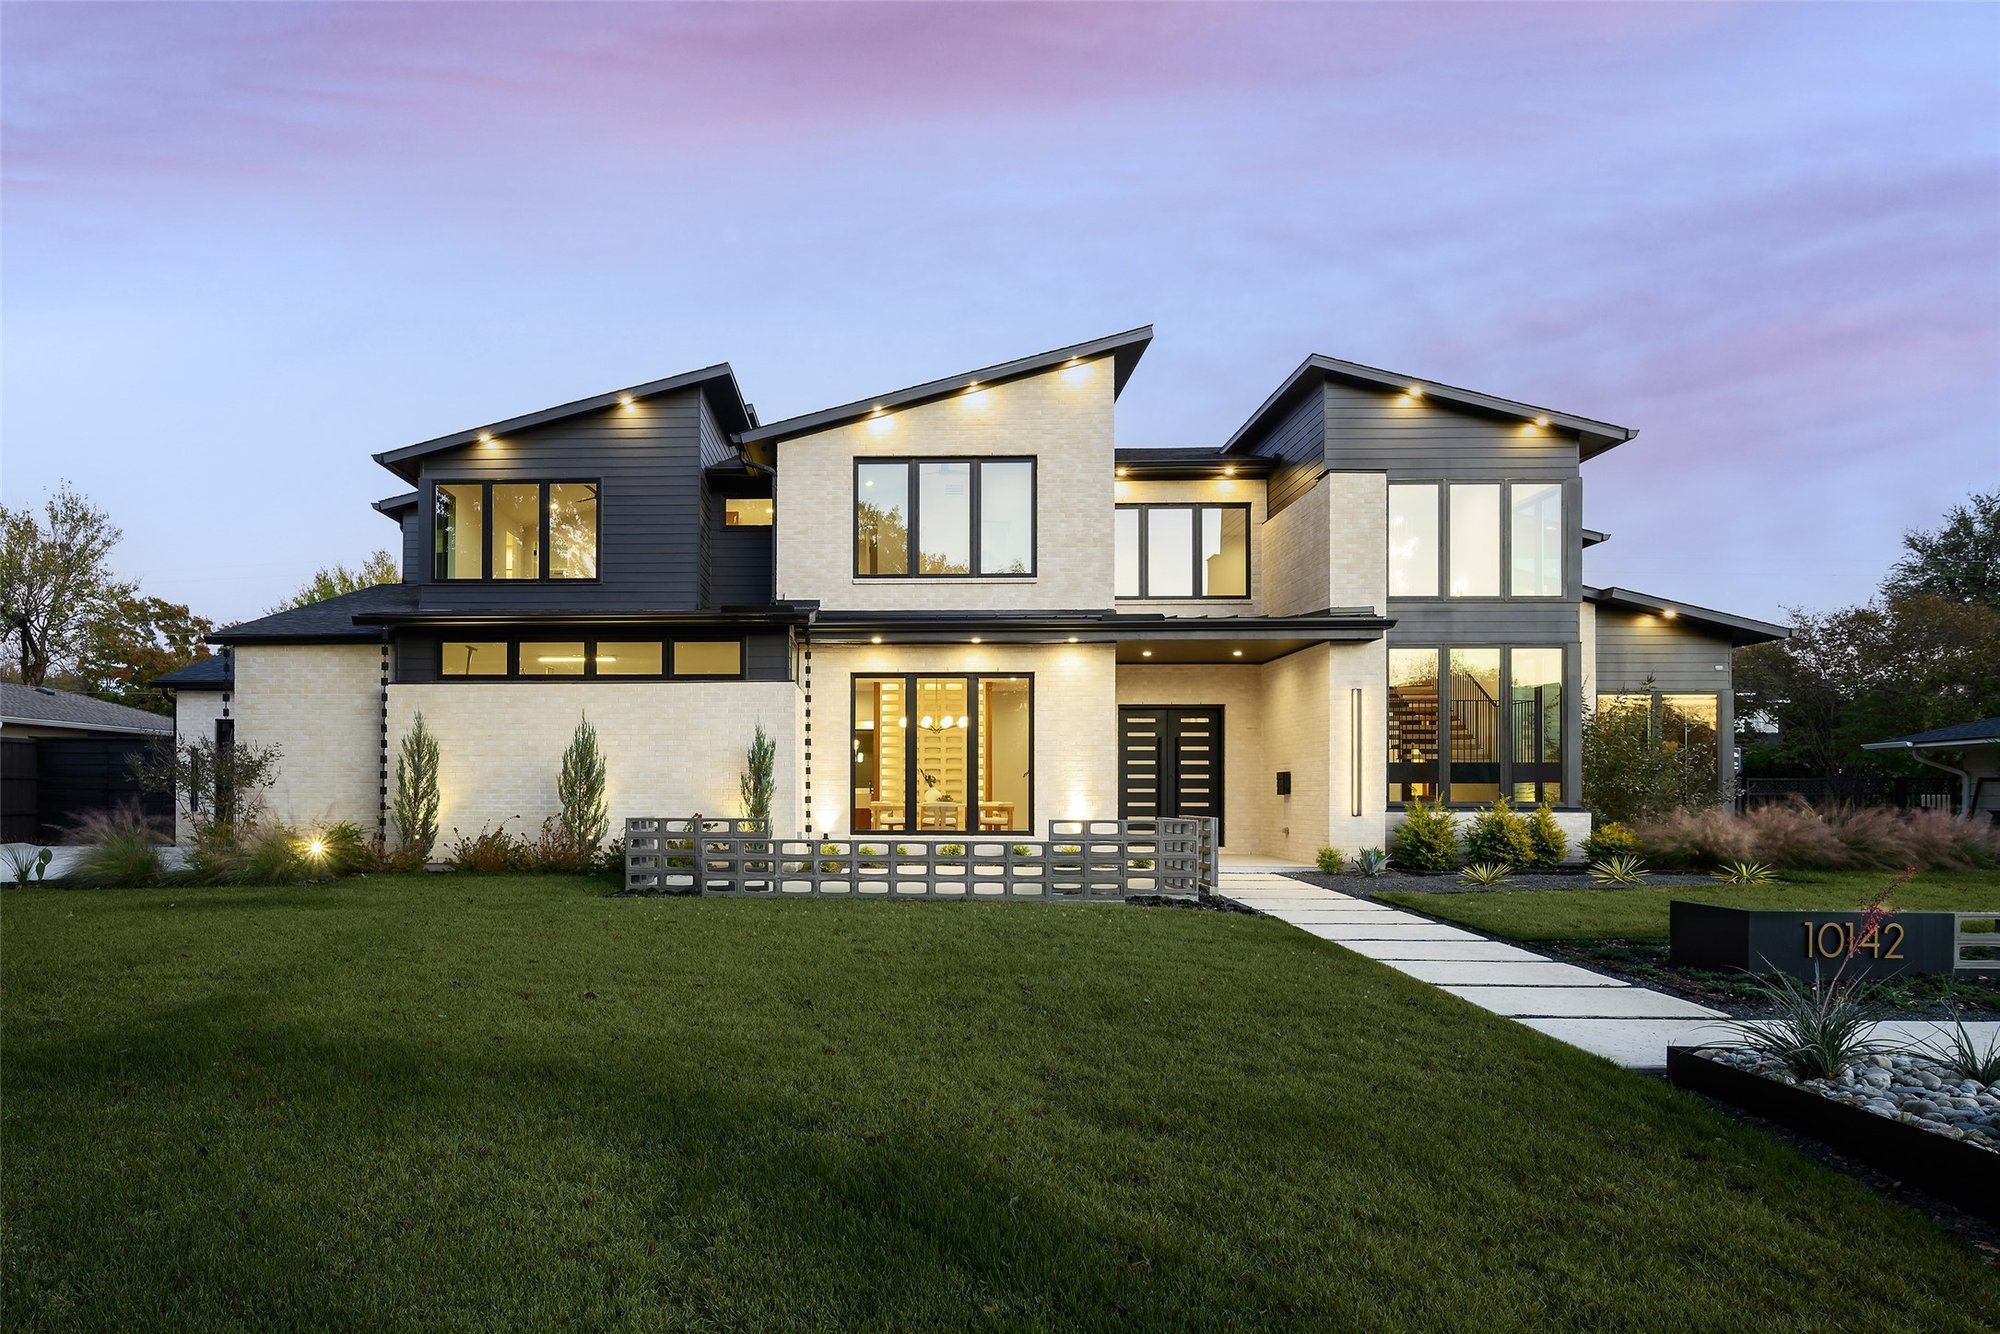
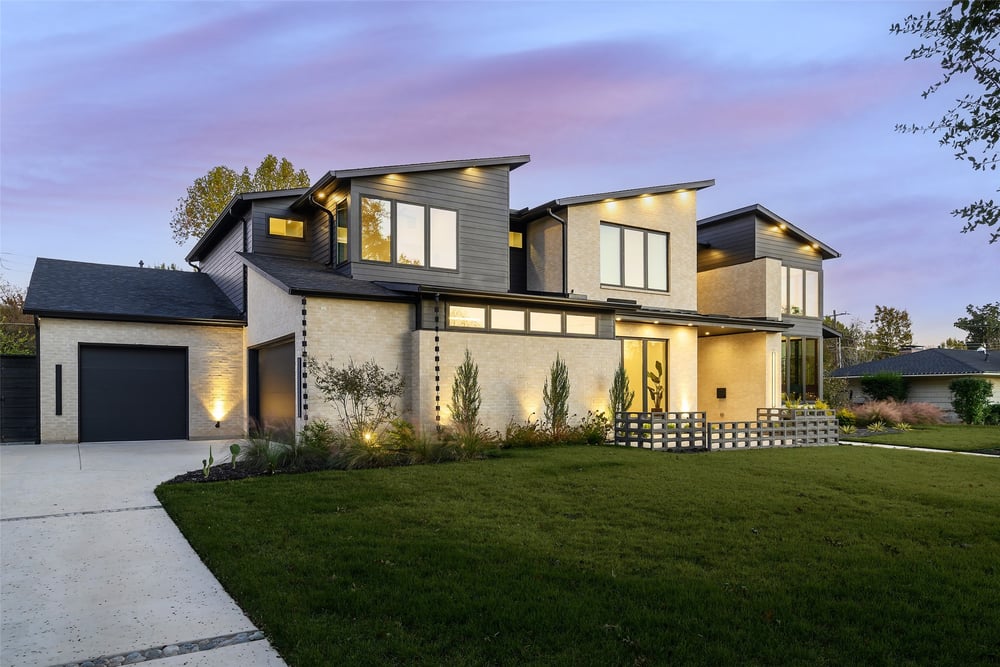 Sold · July 2026
Private School Corridor · 75229
5 bed · 6 bath · 5,650 sq ft · Mid-century transitional
SoldView the home →
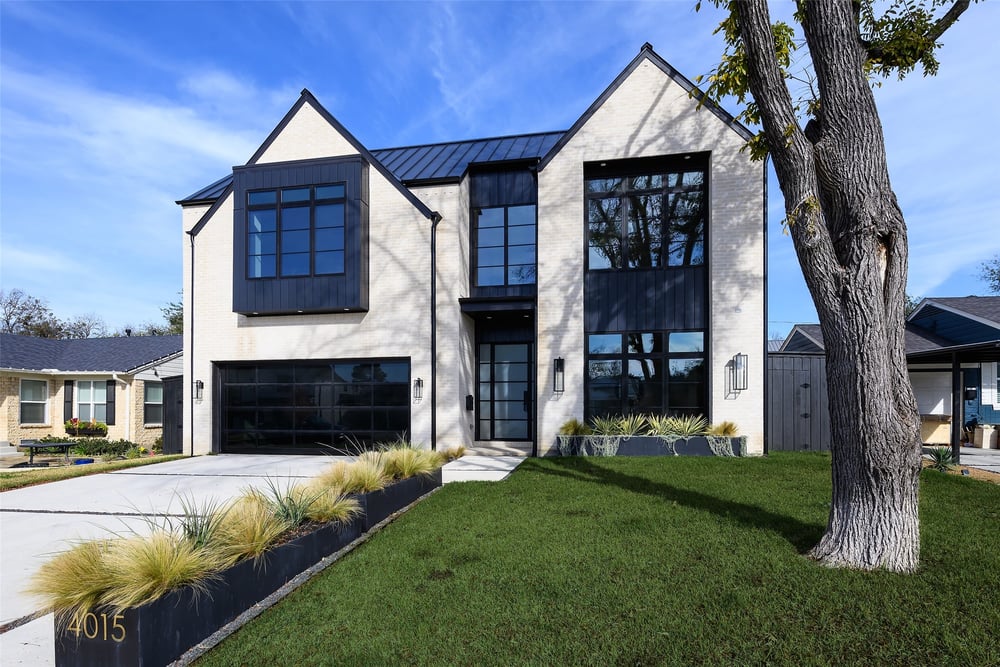 Sold · February 2026
Midway Hollow · 75220
5 bed · 6 bath · 4,750 sq ft · Warm modern
SoldView the home →
Inside
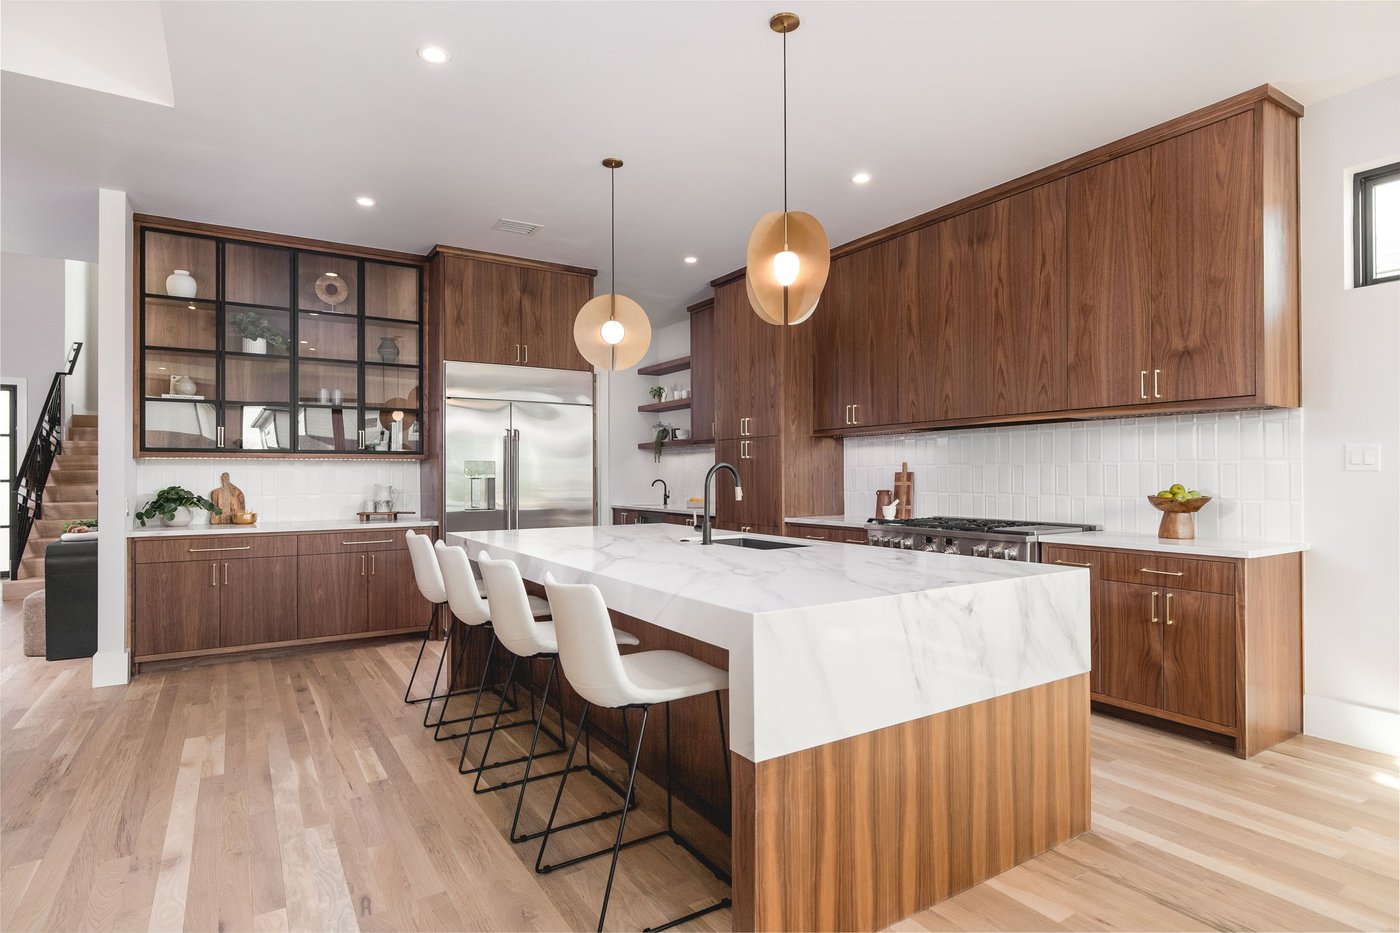
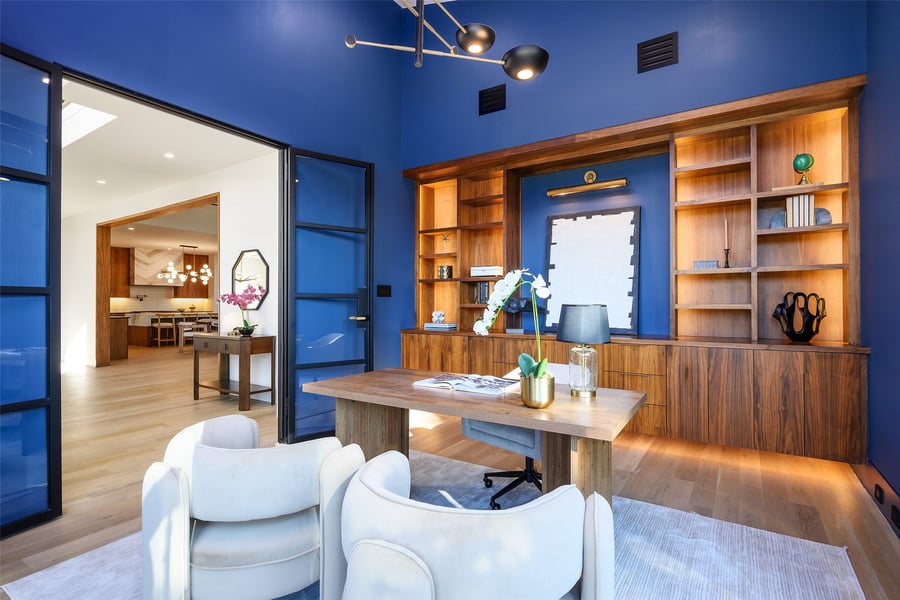
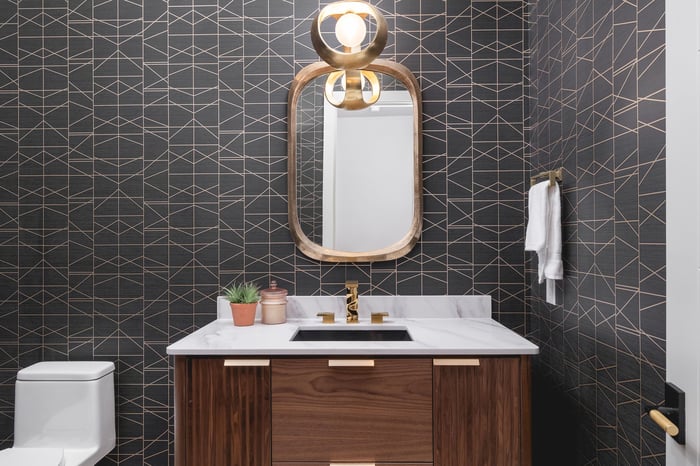
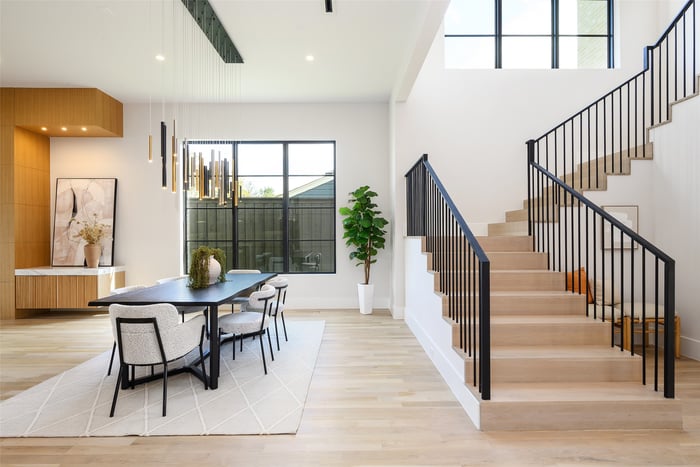
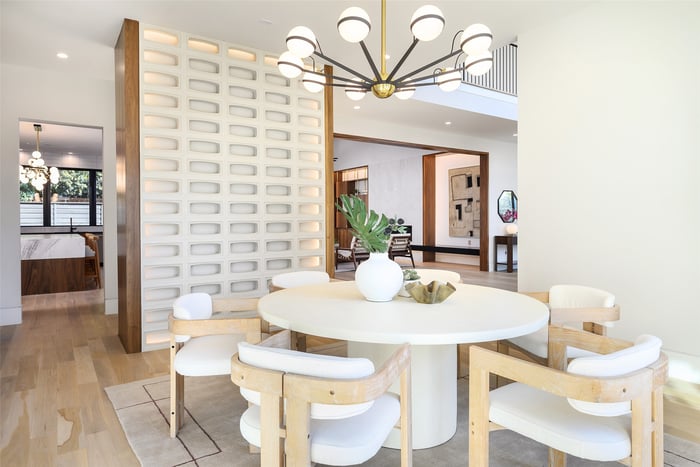
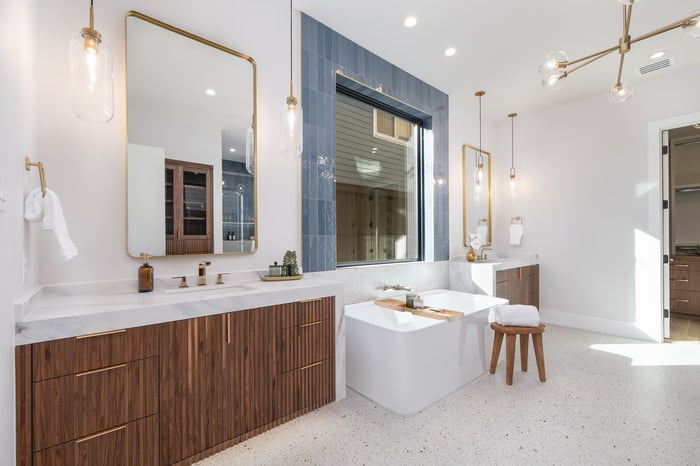
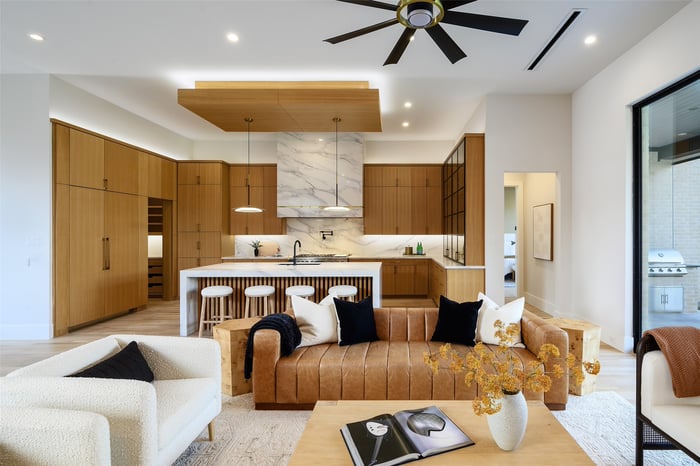
Walnut kitchens, a cobalt study, sculpted stairs and spa baths from three Sandlin homes.
What's Next
Ask Damon or Katie about upcoming Chris Sandlin Homes before they reach the market, or about building with Chris on your own lot.
The first look list · Chris Sandlin Homes
Leave your name and a phone or email. Damon and Katie will send plans, finishes and pricing on upcoming Chris Sandlin Homes before they reach the market, or set up a conversation about building with Chris on your lot.
8111 Preston Rd, Ste 725 Dallas, TX 75225
8111 Preston Rd, Ste 725 Dallas, TX 75225